S
Sue Ann (Suna) Kendall
Guest
- Thread Author
- #1
Today it was darned chilly here in the Sacramento Mountains of New Mexico. Thus, I only took one brisk walk.
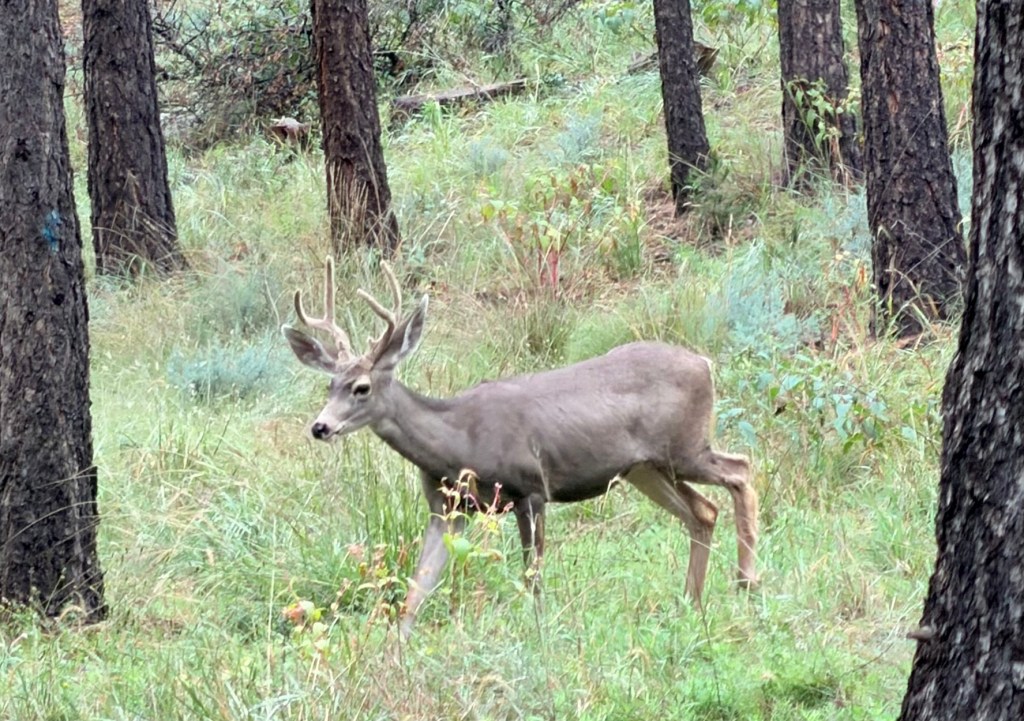
As long as I got to see a mule deer, I was okay.
Most of the afternoon was taken up with riding around with Alison the real estate gal, fresh back from her honeymoon in Costa Rica. The cold weather surprised her, too! But she put together some houses to look at, and off we went (with Anita). Let’s go look at houses! You may or may not find it more interesting than plants and birds.
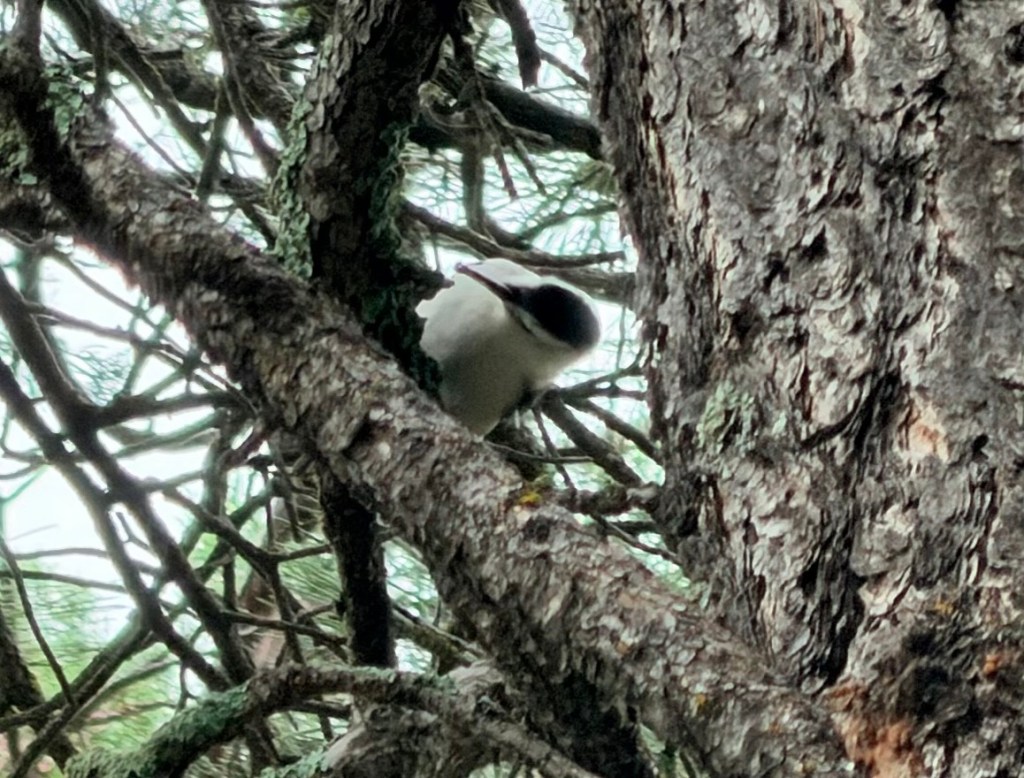
I did see another White-breasted Nuthatch at a property.
The first house we looked at was mainly because it was right nearby. We called in the red house, because it was sorta red. It wasn’t really what we wanted in location or use of space.
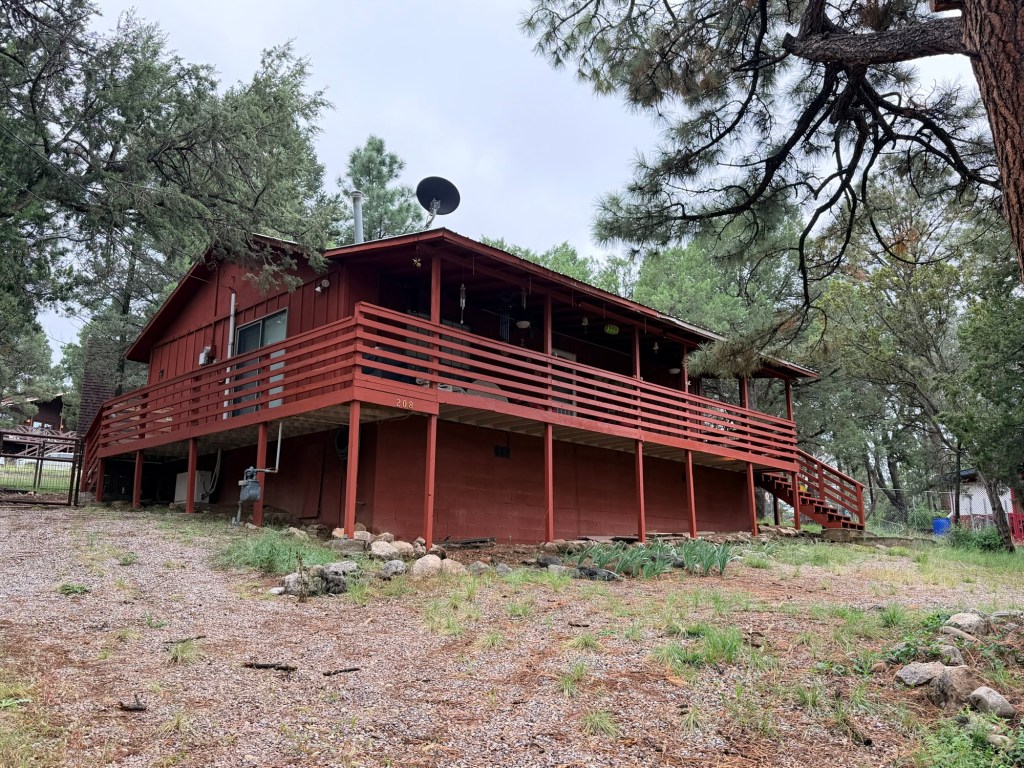
Looks fine outside.
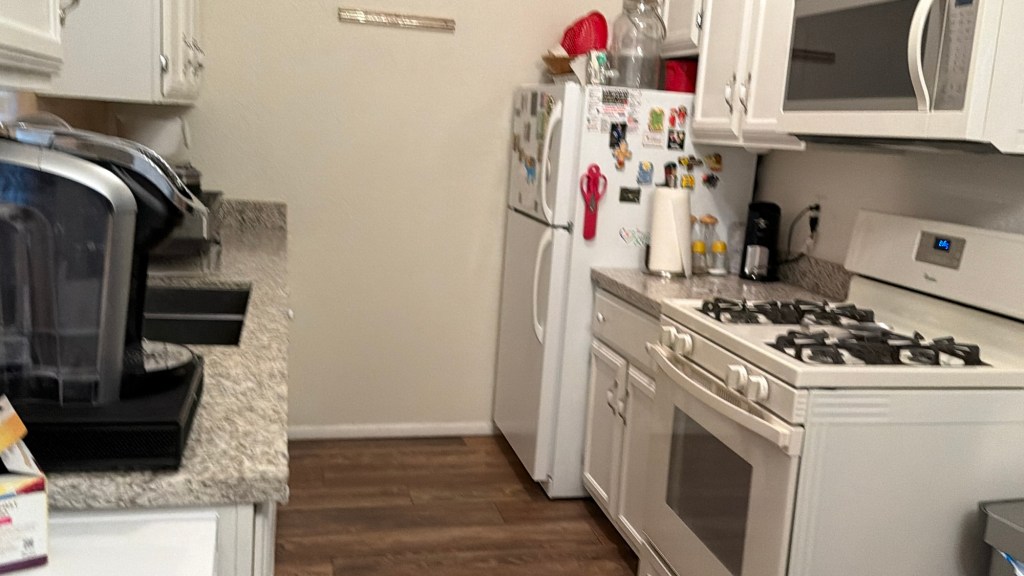
Nope. Not a good kitchen.
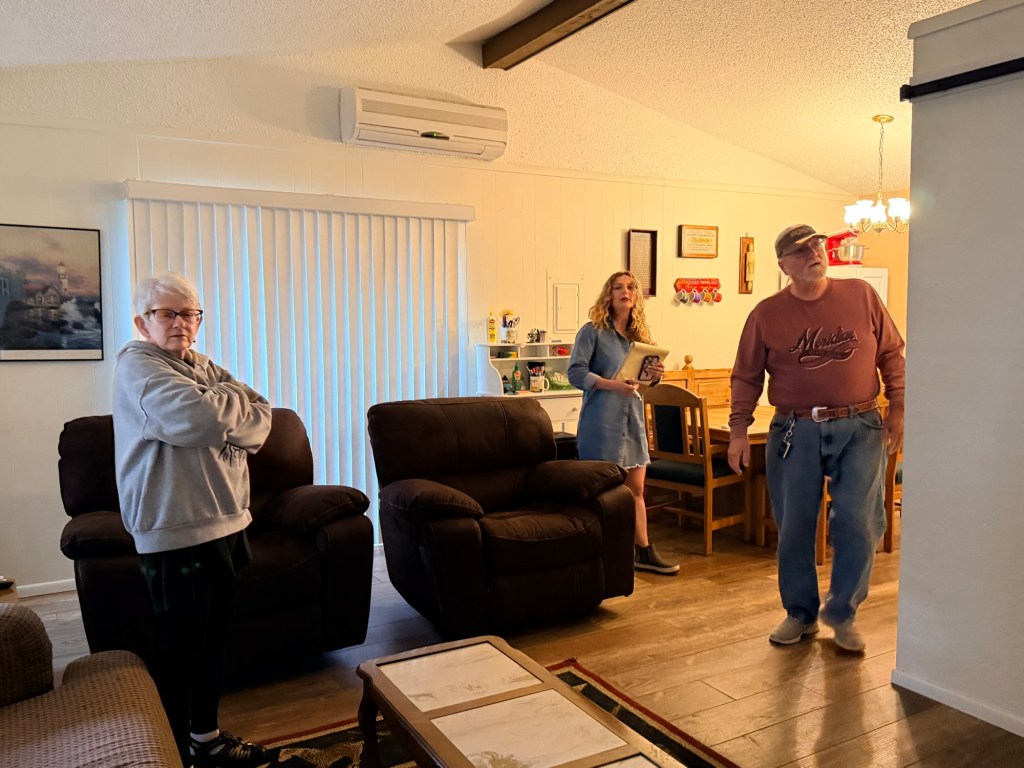
Tiny living and dining room
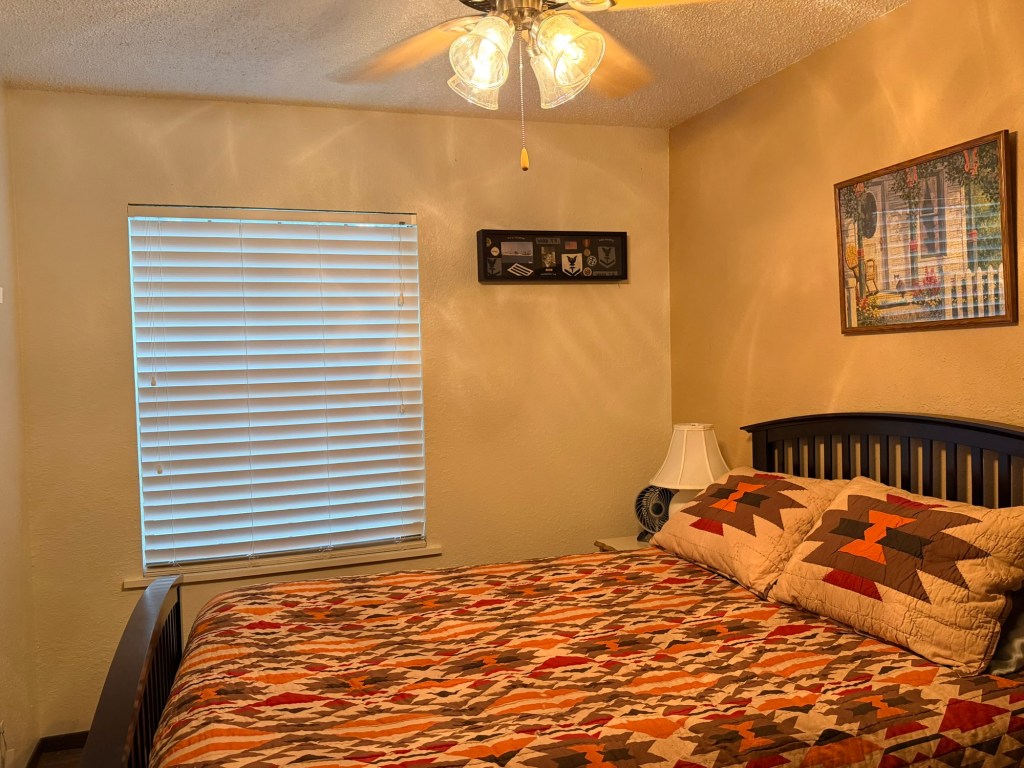
Tiny bedroom.
Then we went on to the green house, which I had high hopes for. This house has decks galore and borders on the National Forest.
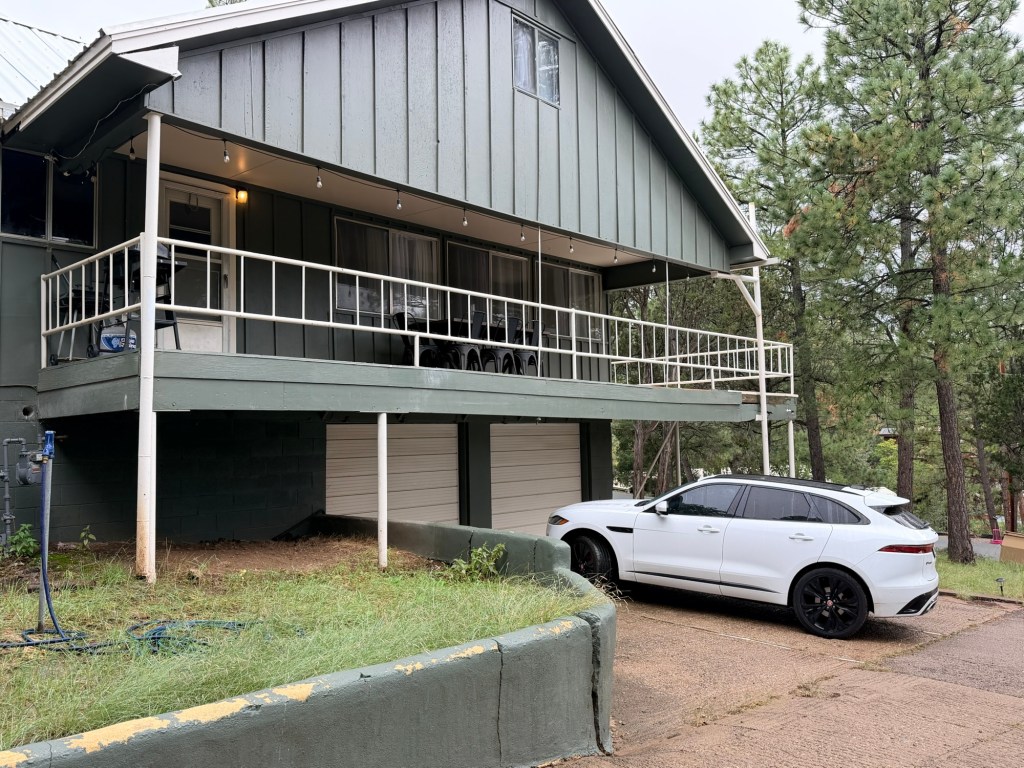
This deck wraps around to the front. Note the two-car garage!
The house is listed as having 5 bedrooms and two baths, but the whole upstairs space is just a warren of little rooms that only sort of count as bedrooms. However, one of those rooms has a door leading to a deck all its own, looking into the woods. My office, for sure.
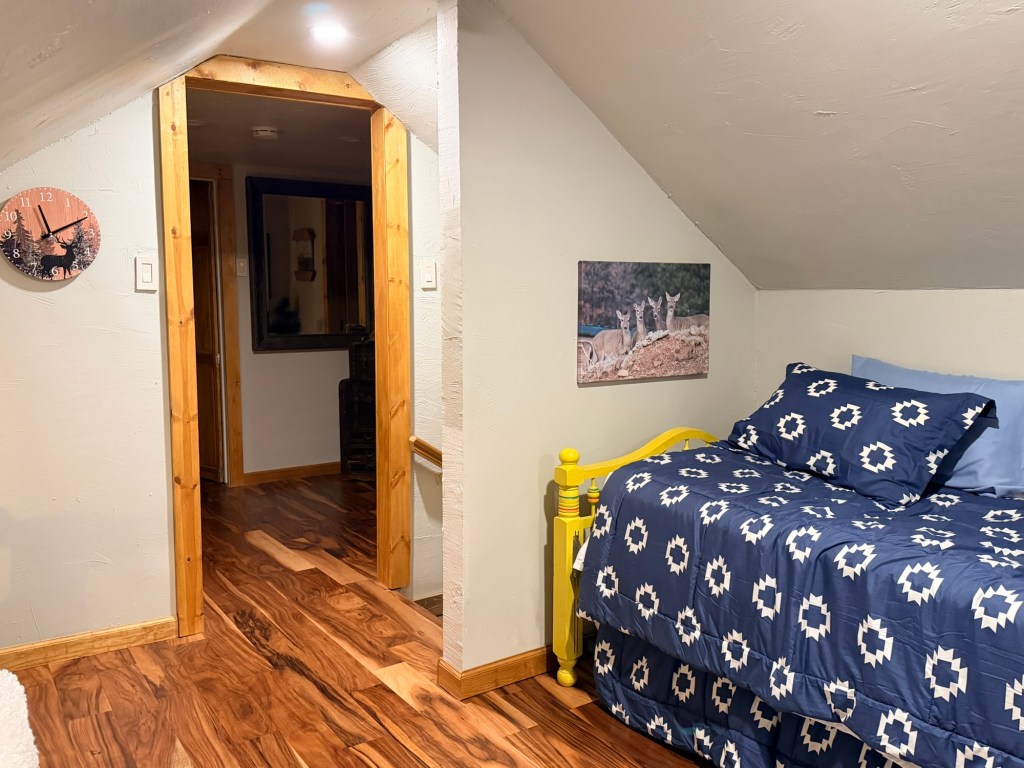
Random hallway space with daybed. They could sleep many grandchildren
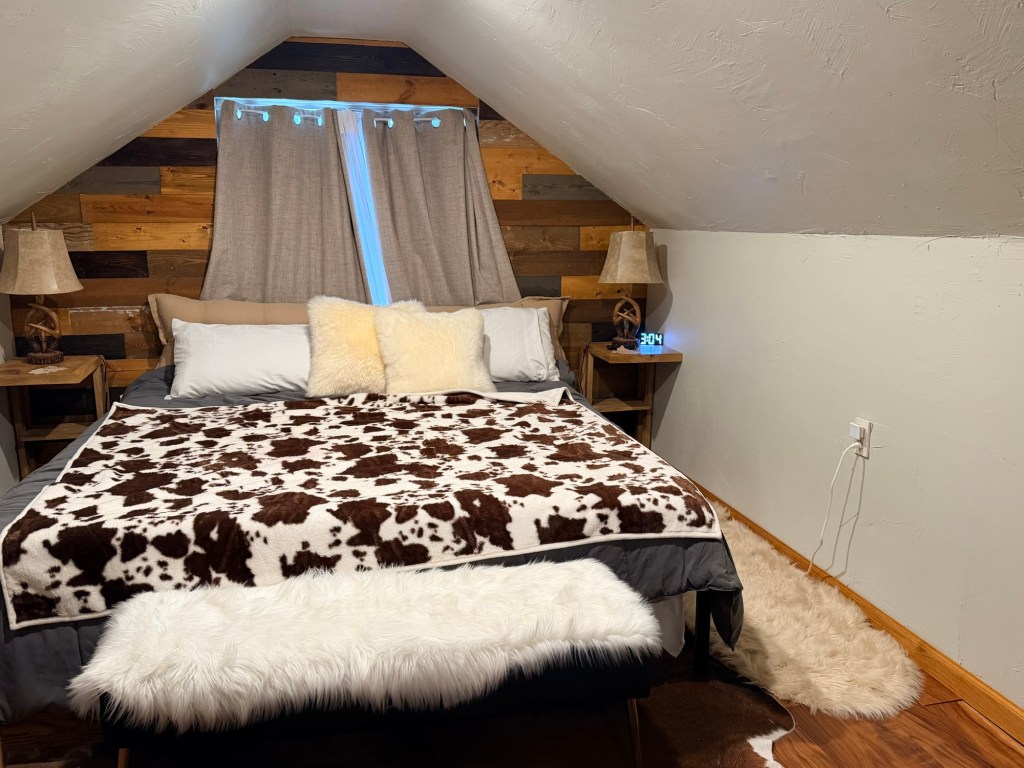
An upstairs bedroom
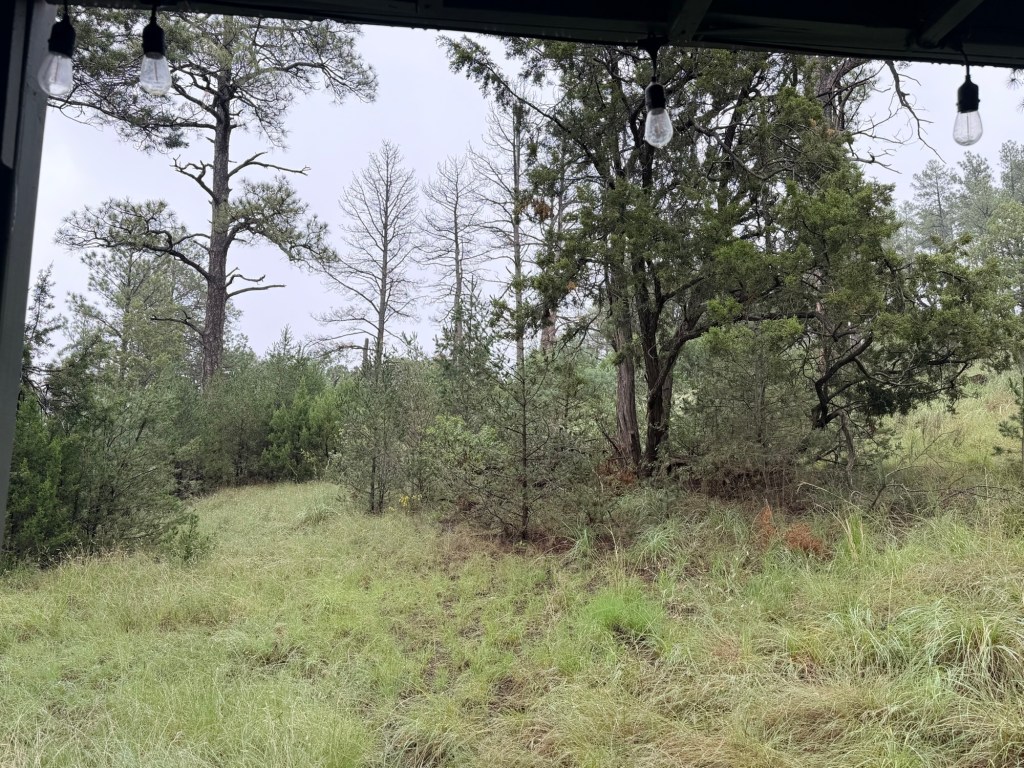
Views
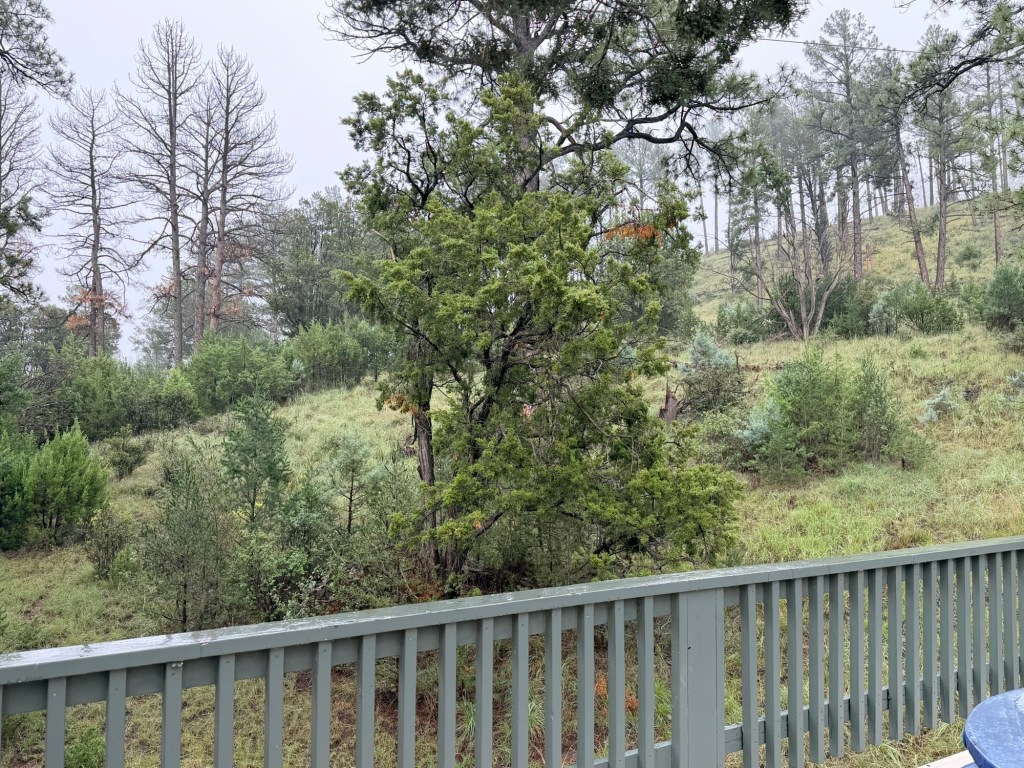
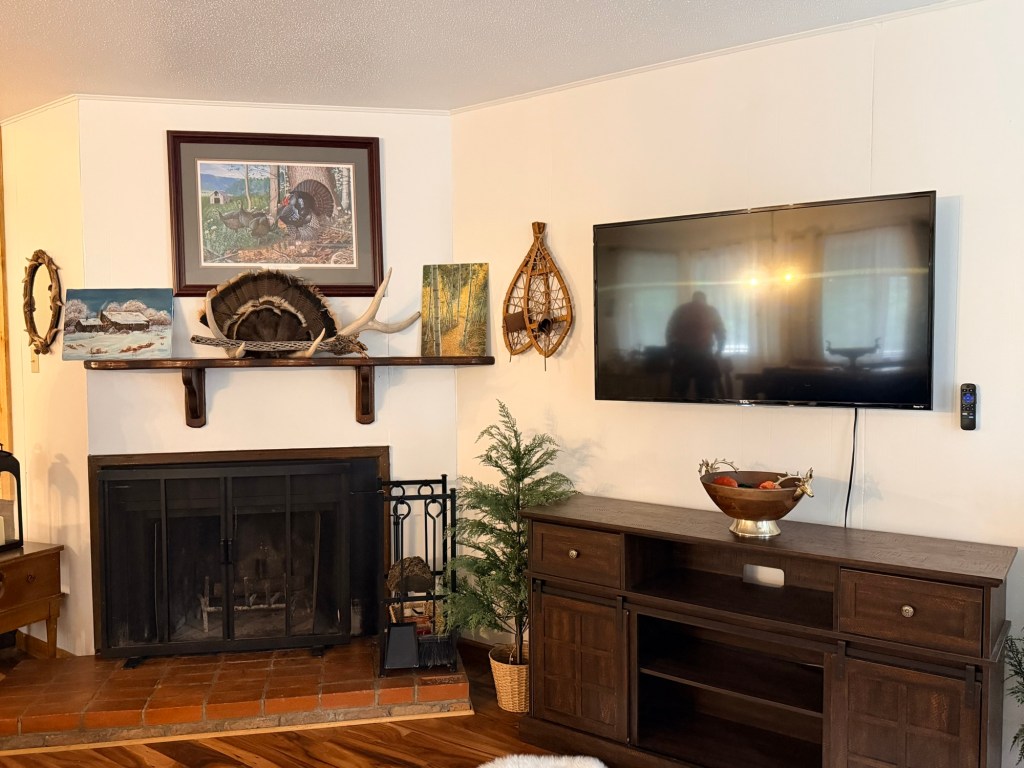
The rest of the green house is very nice, though the kitchen is small and has extra-blue cabinets. The living/dining area and decks were great. It is on a secluded street, too, but close to town. This is a house we could do lots with.
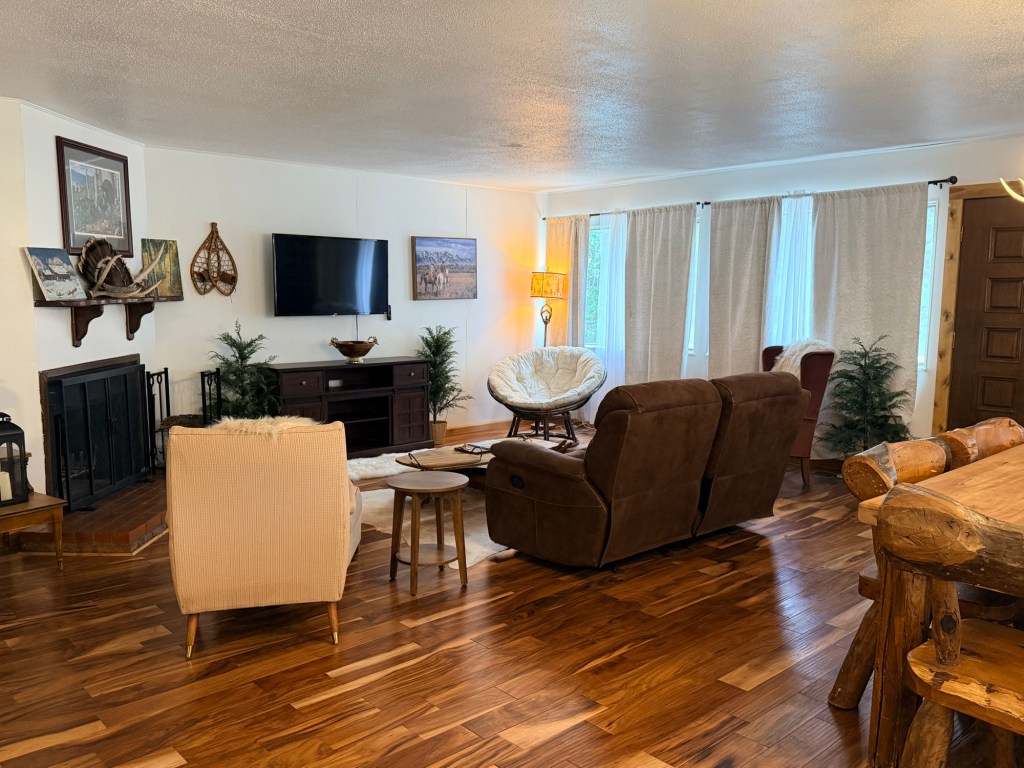
Living area. Nice floors
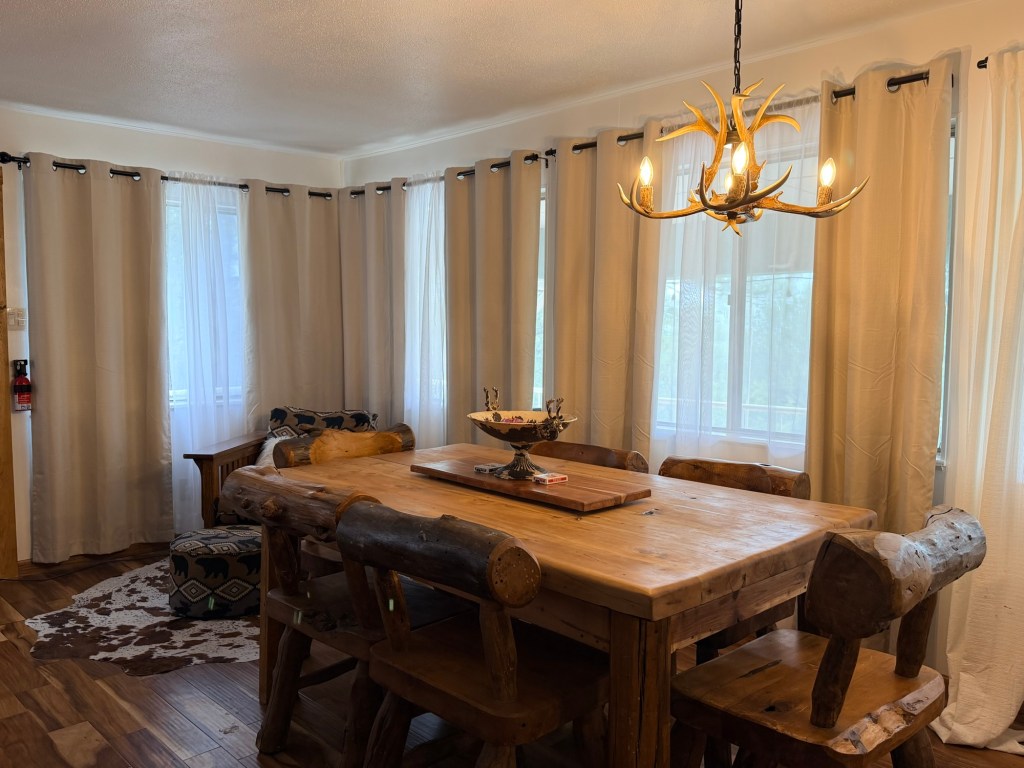
Dining area with many windows
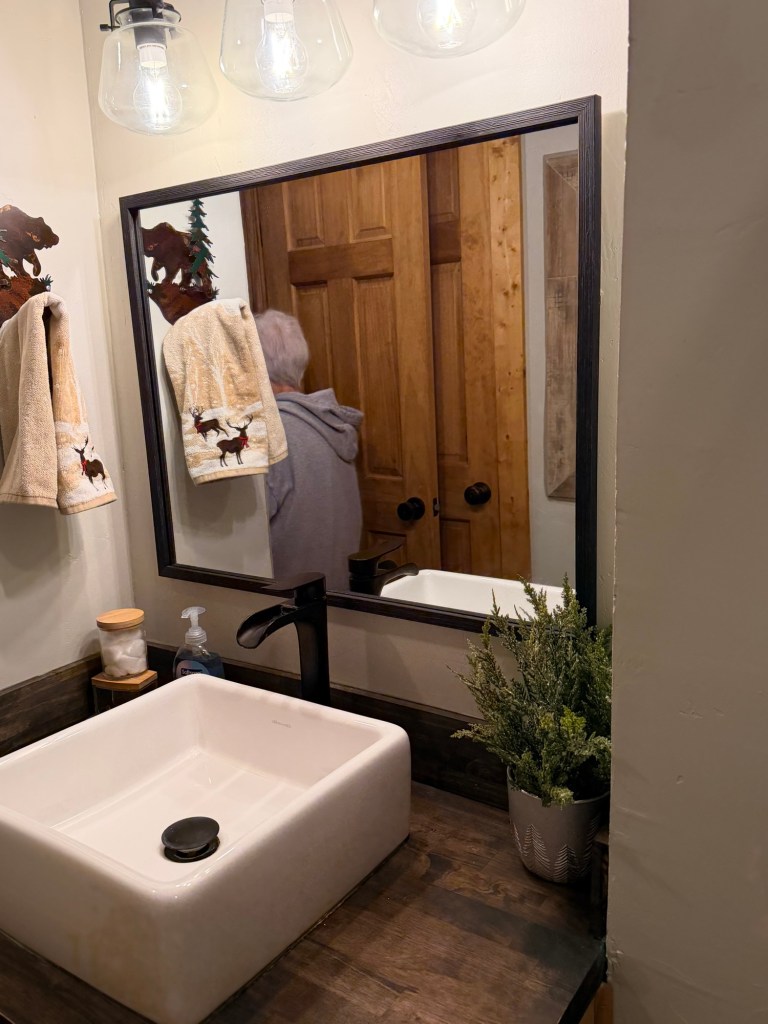
A bathroom
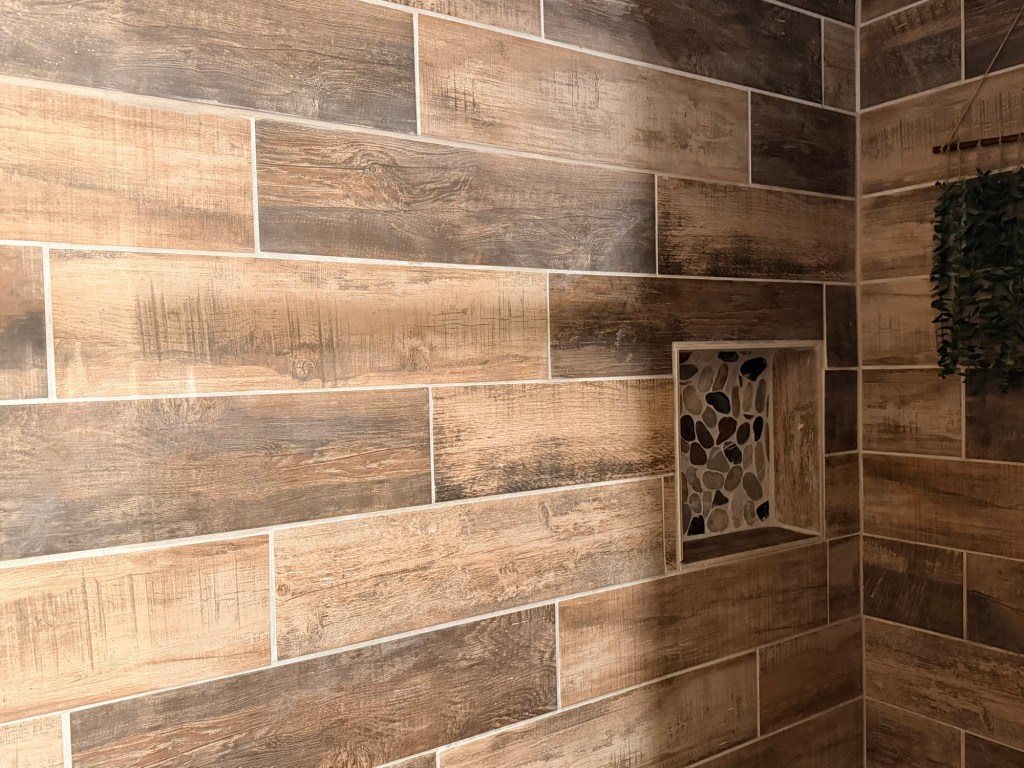
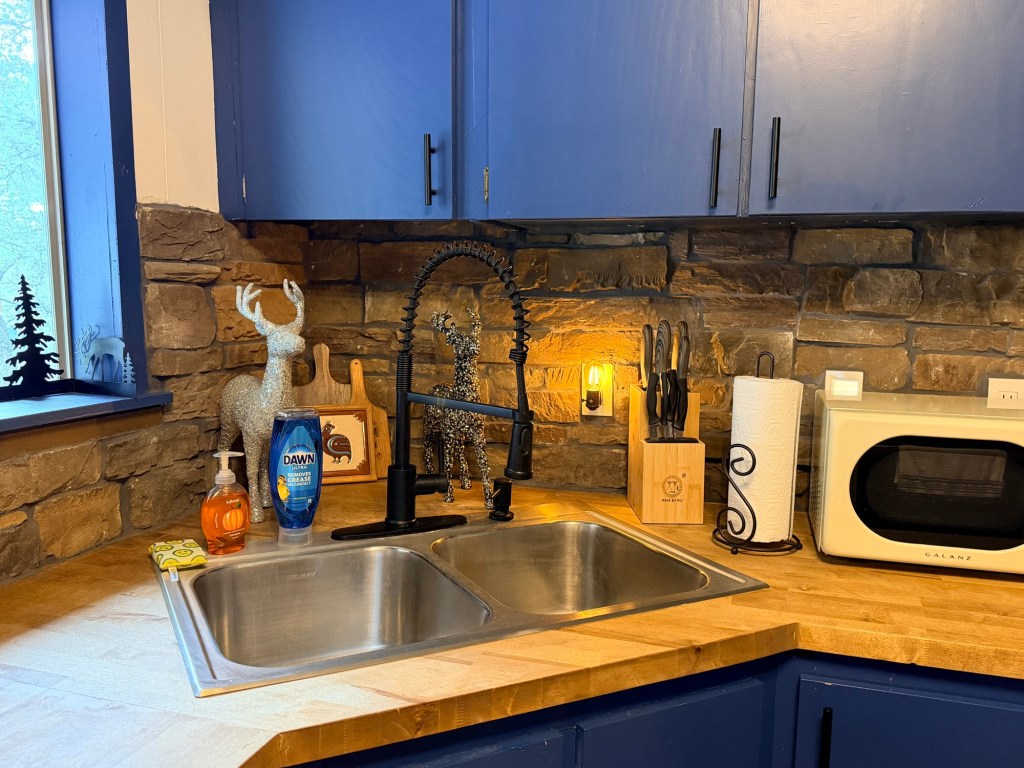
Blue cabinets
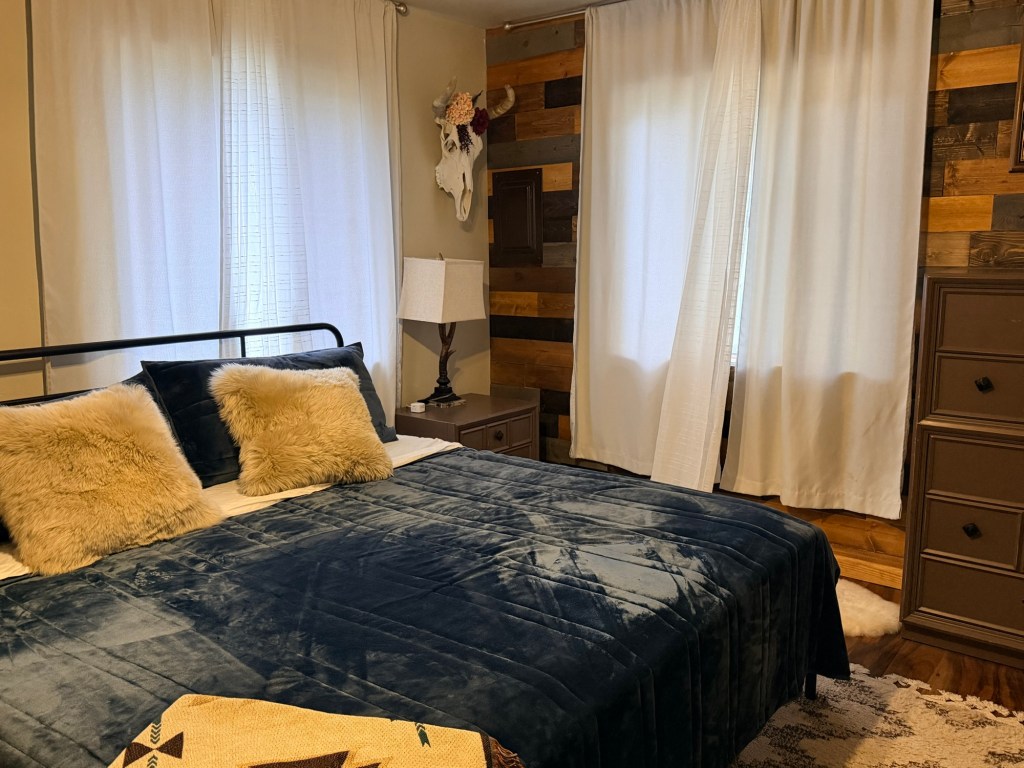
Main bedroom — nice walks
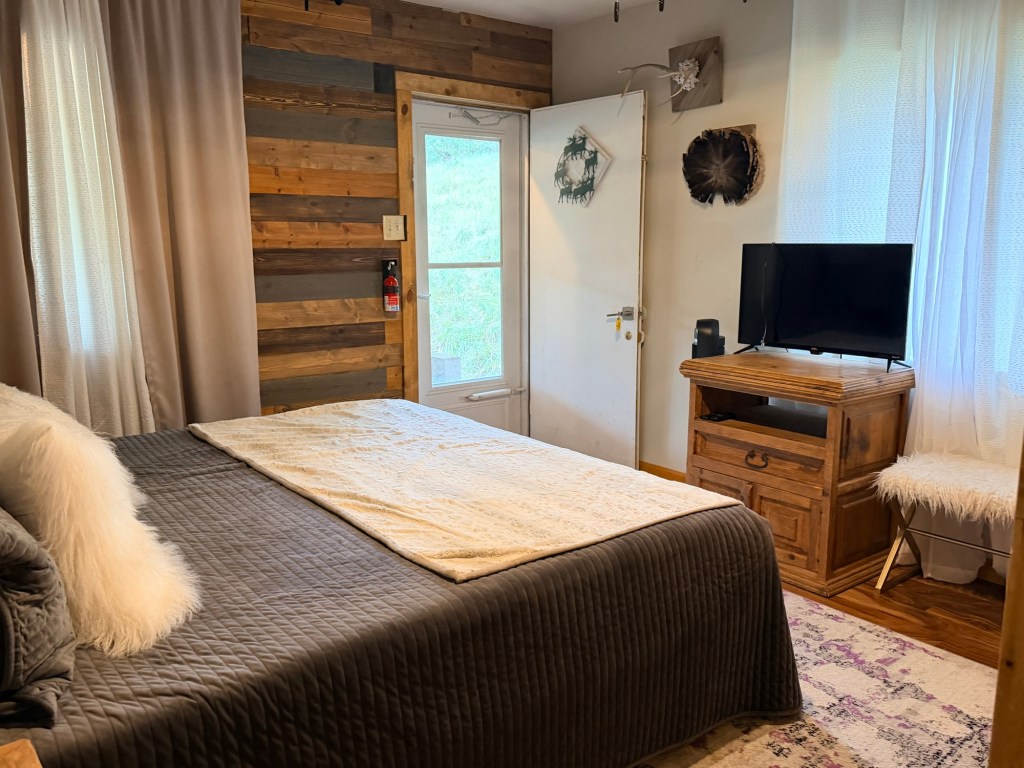
Bedroom with door to outside. Could be Lee’s office
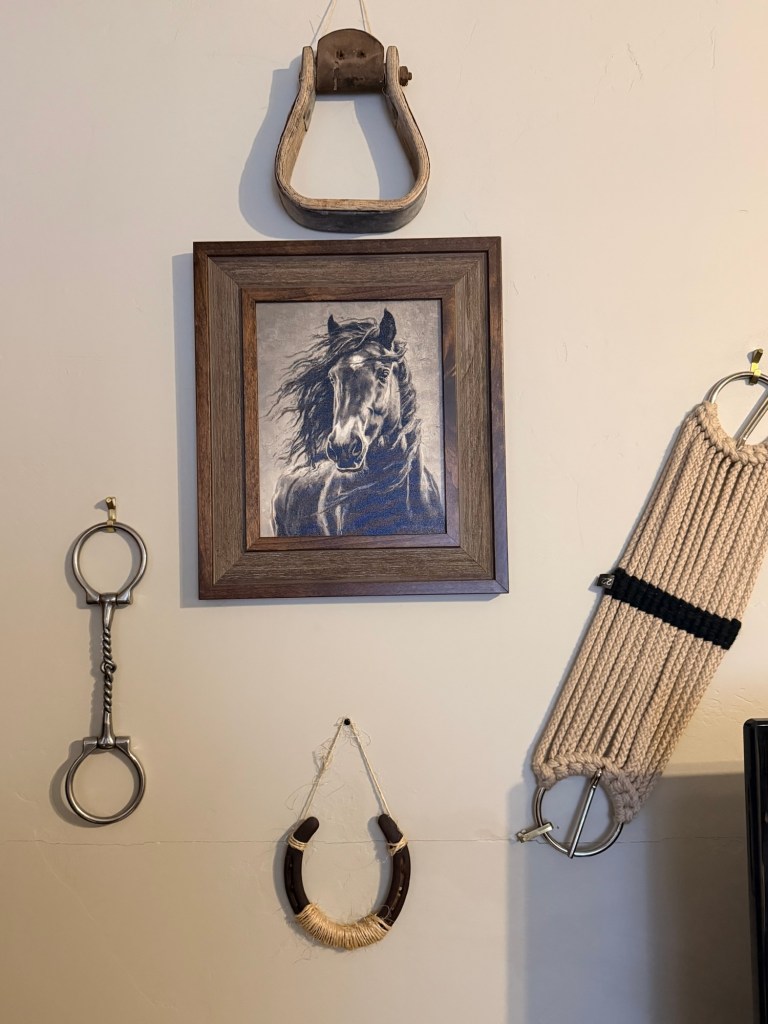
Horse decor
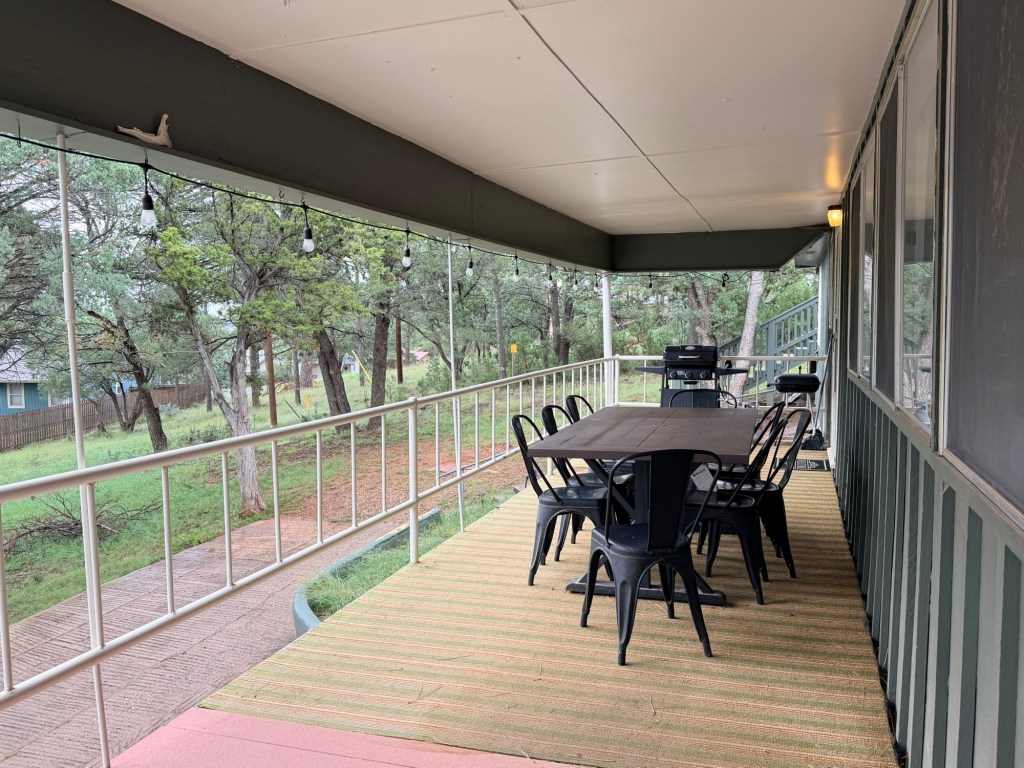
Covered deck
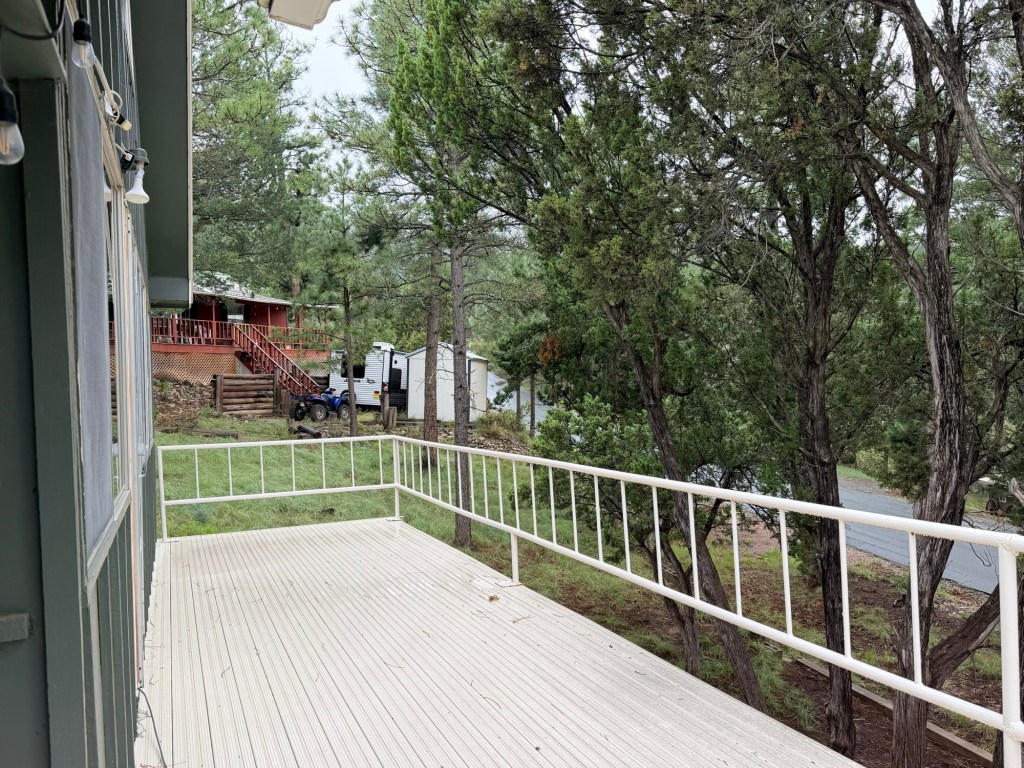
Front deck
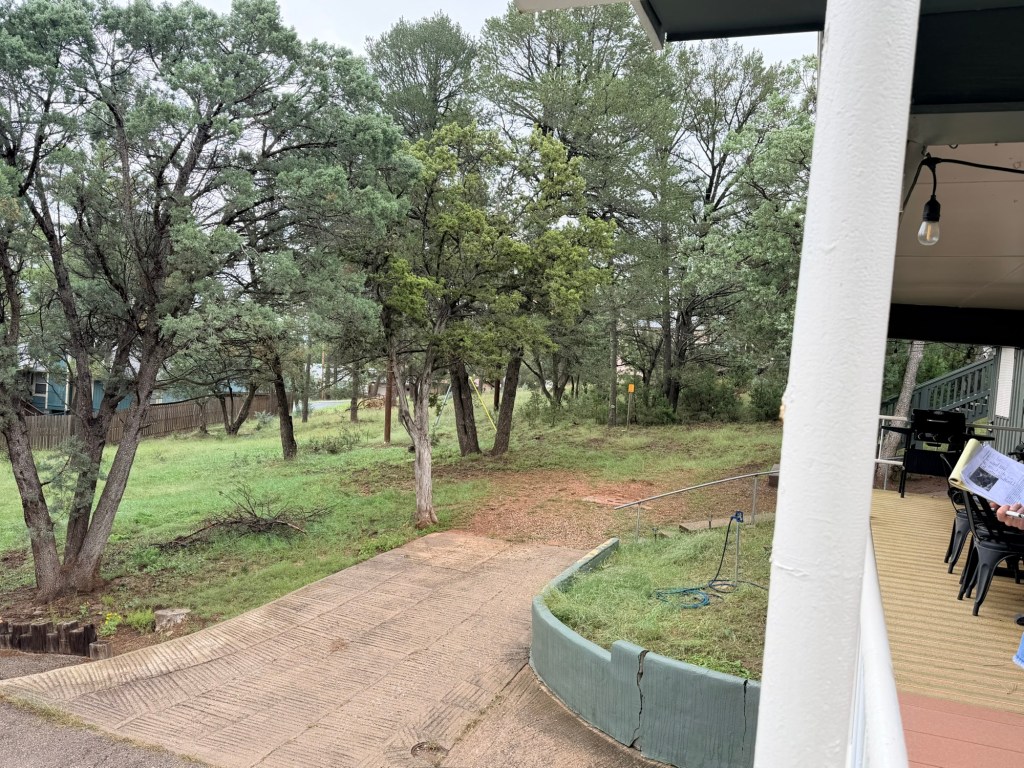
Driveway that is not steep
The next house we called the old man house. It had my favorite interior, with such homey rooms and a cool enclosed porch with really good blinds. There were only two bedrooms, but a nice Jack-and-Jill bath.
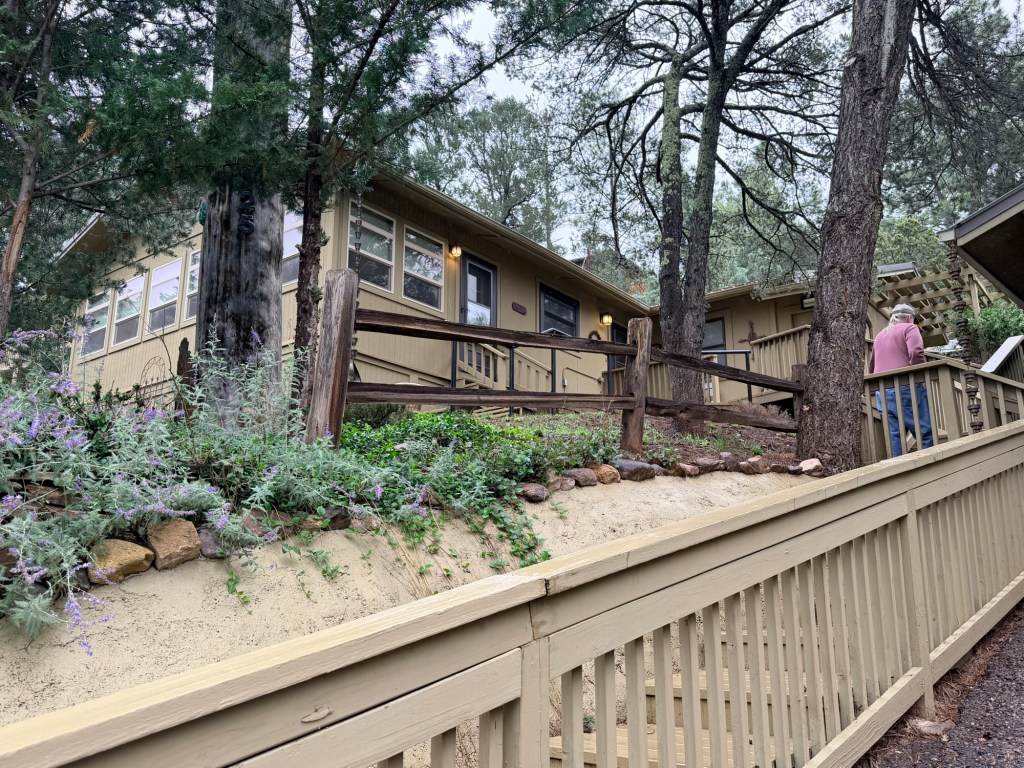
Stairs up from garage
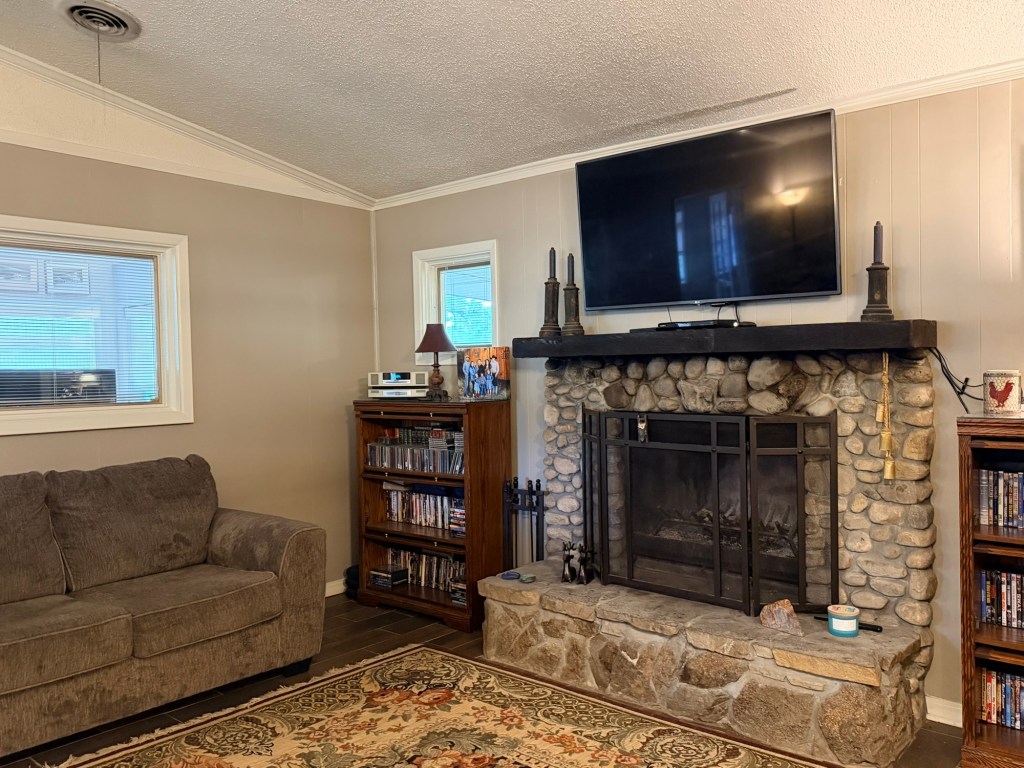
Very sweet living room
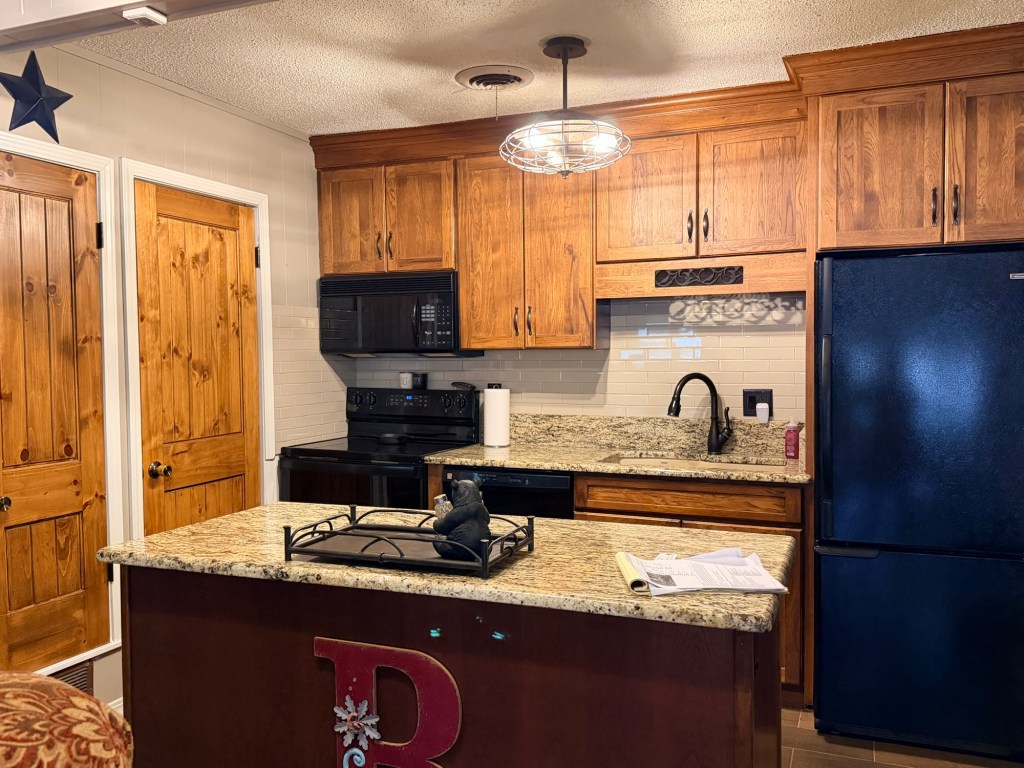
Okay kitchen
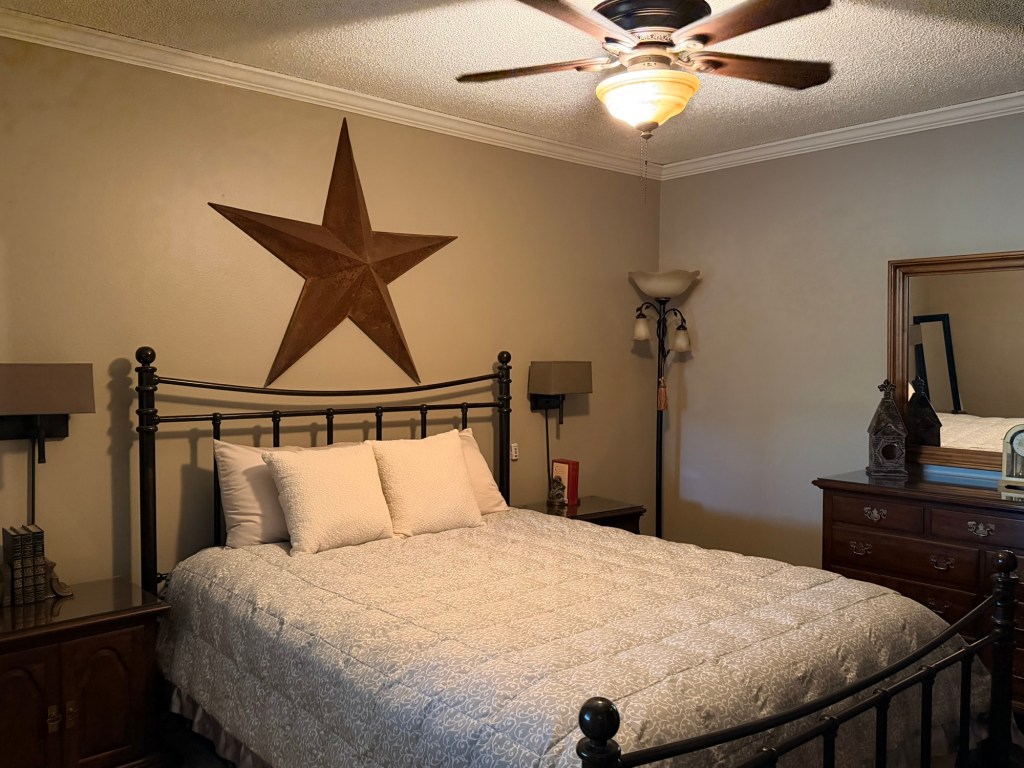
Guest bedroom
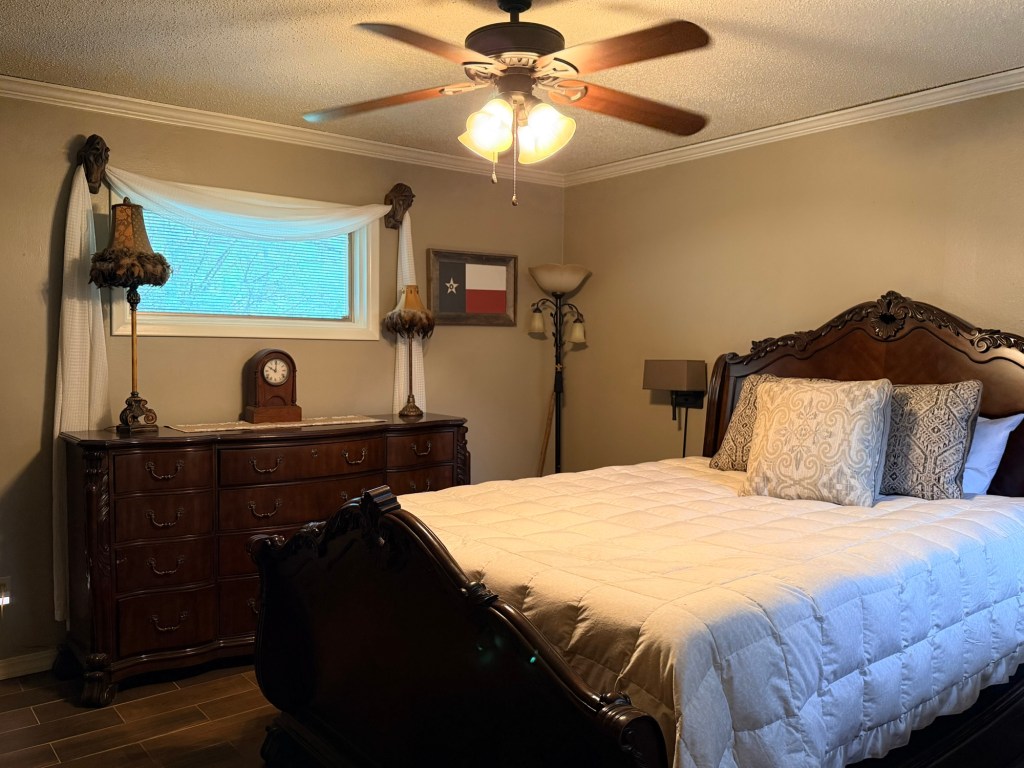
Main bedroom
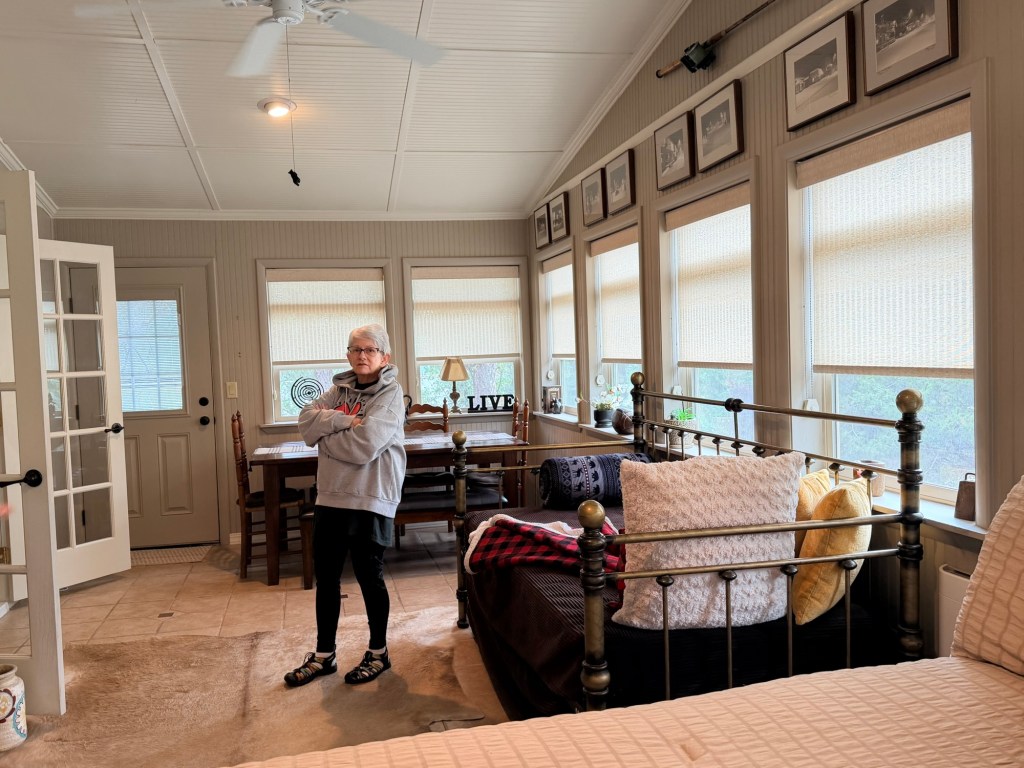
The porch has many windows and: a bed, a daybed, a dining set, and an office area. Wow!
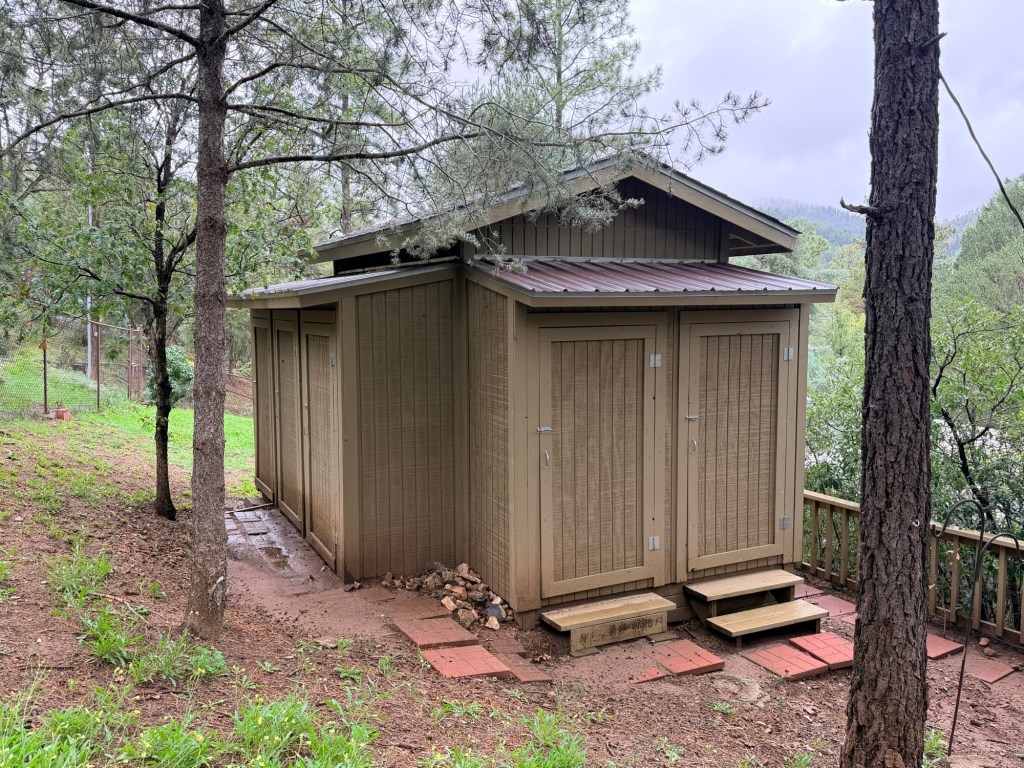
Shed with 7 doors
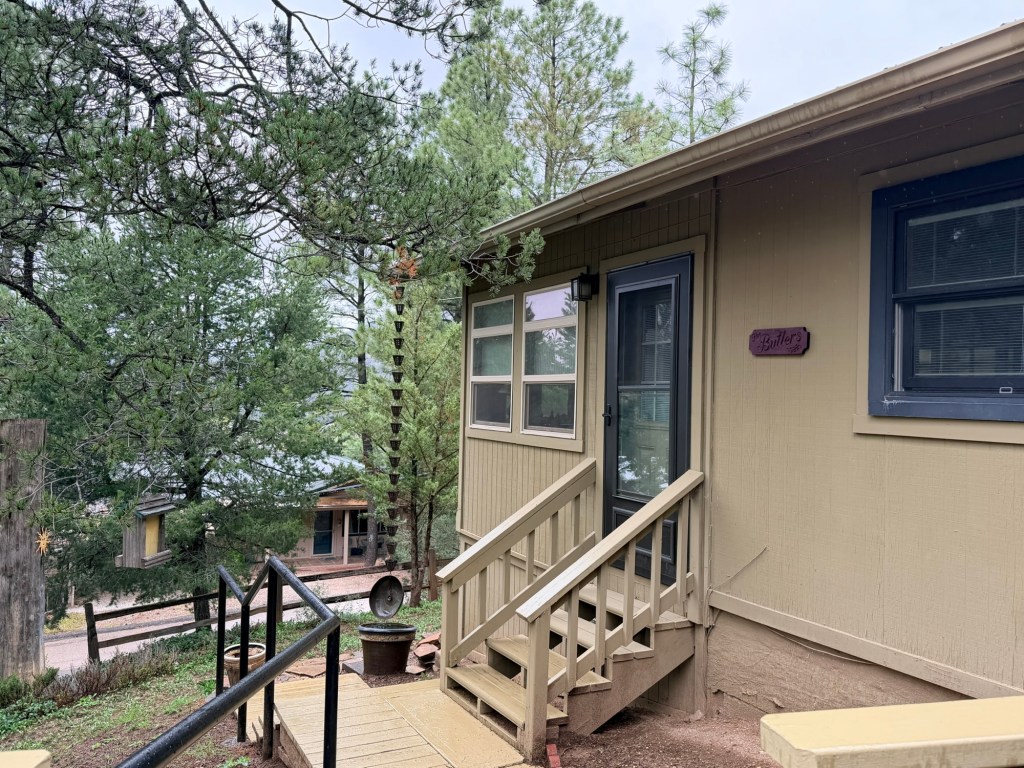
Front porch
What was wrong with it? Well, the laundry room was hilarious. I could not reach the washer to empty it. And while the yard was nicely landscaped, it was very sloped. Finally, there were so many stairs! Once inside, it was fine. But outside would get harder and harder as we aged.
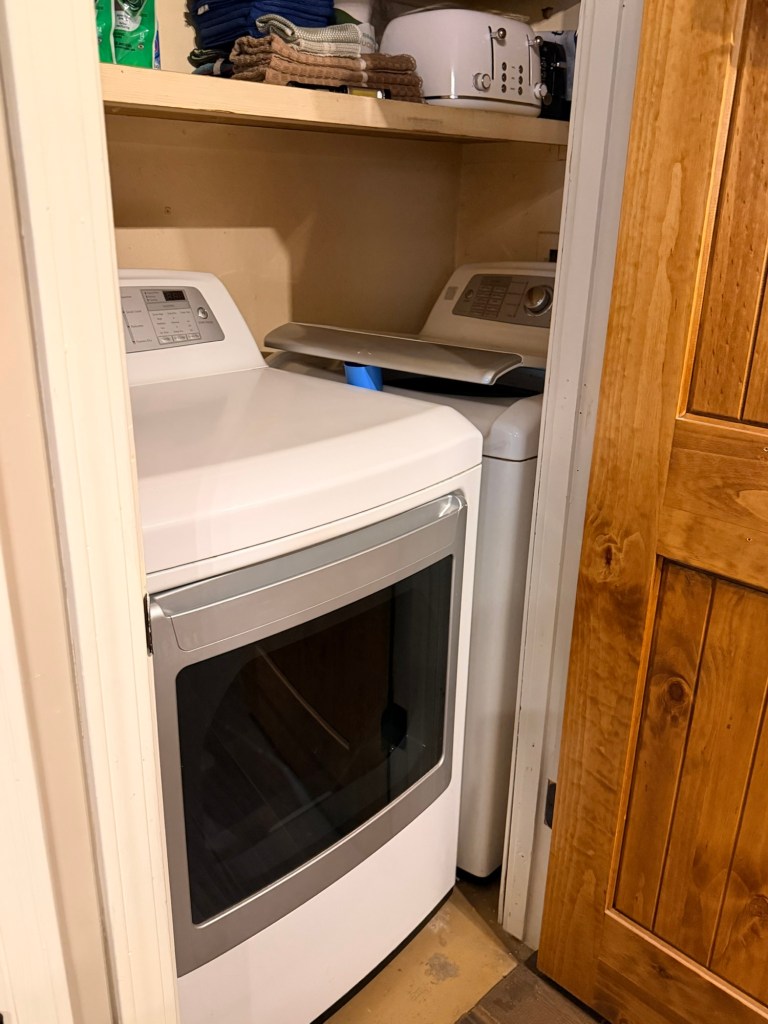
Weird
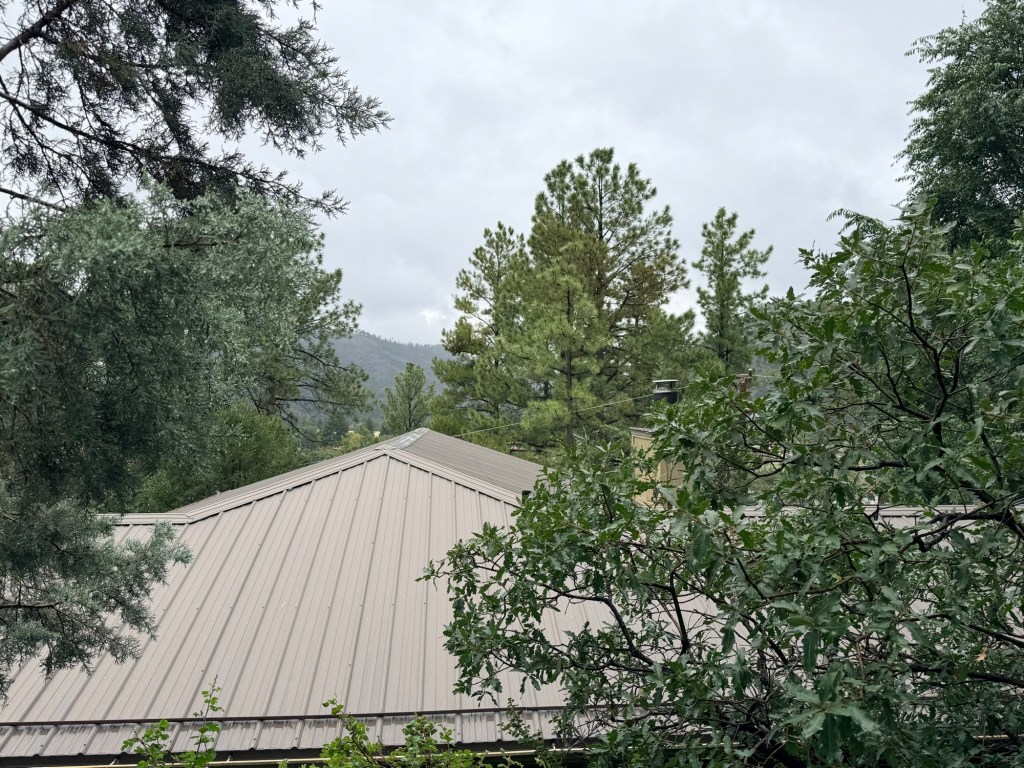
View from side is a nice roof
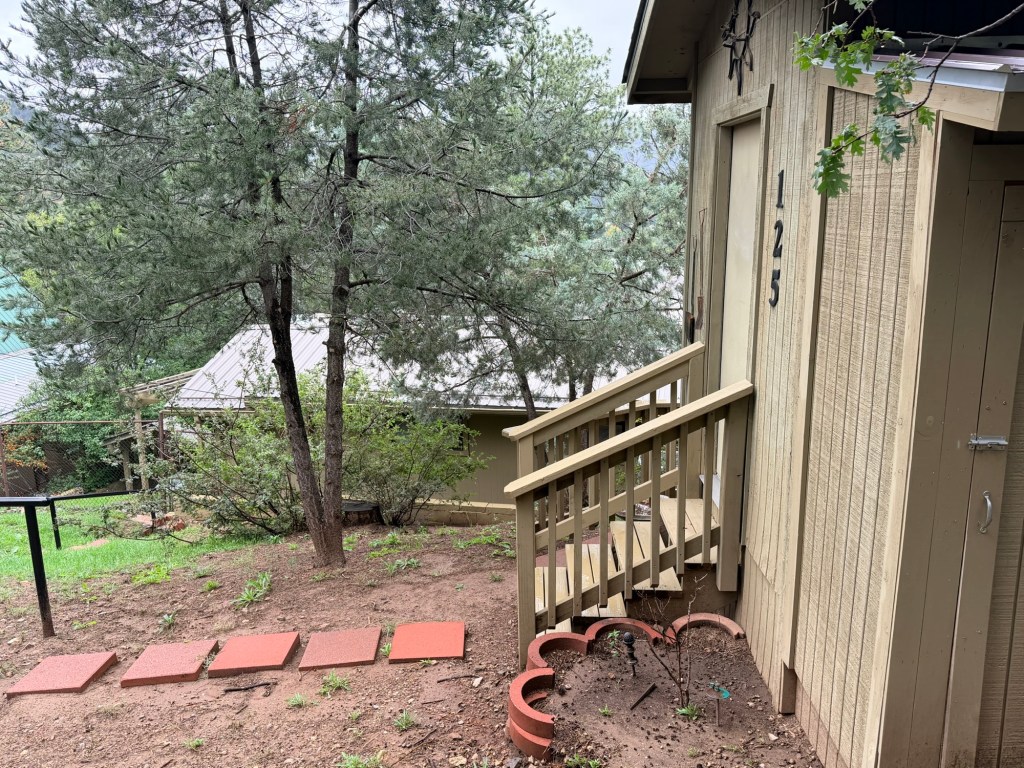
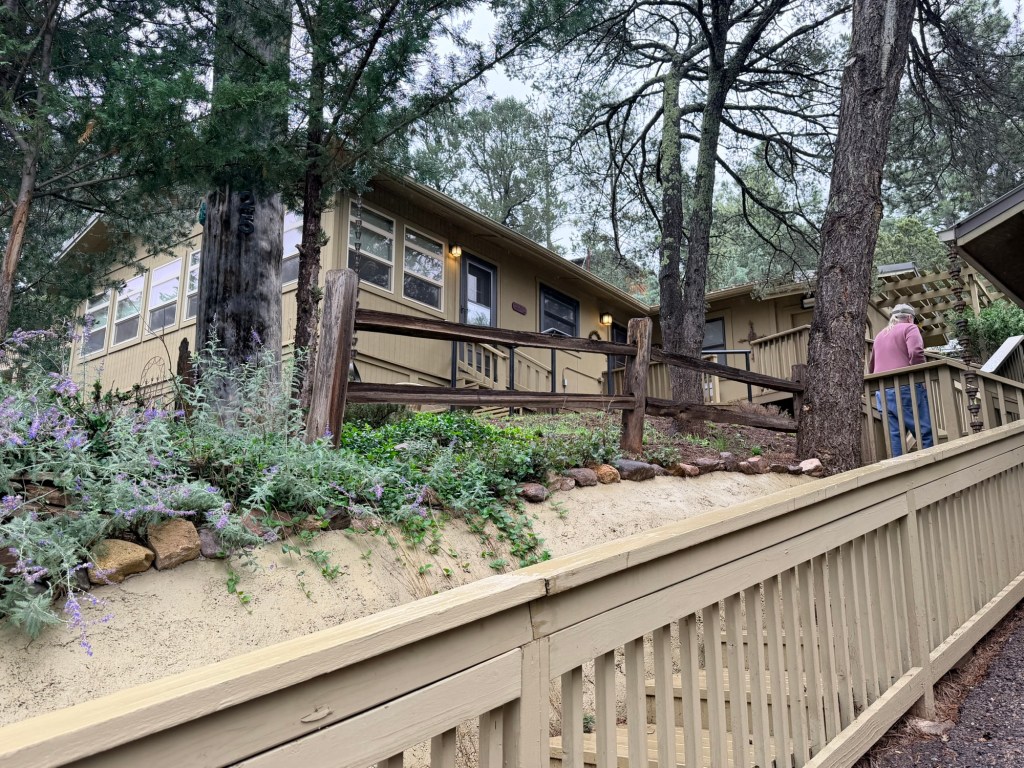
So many stairs
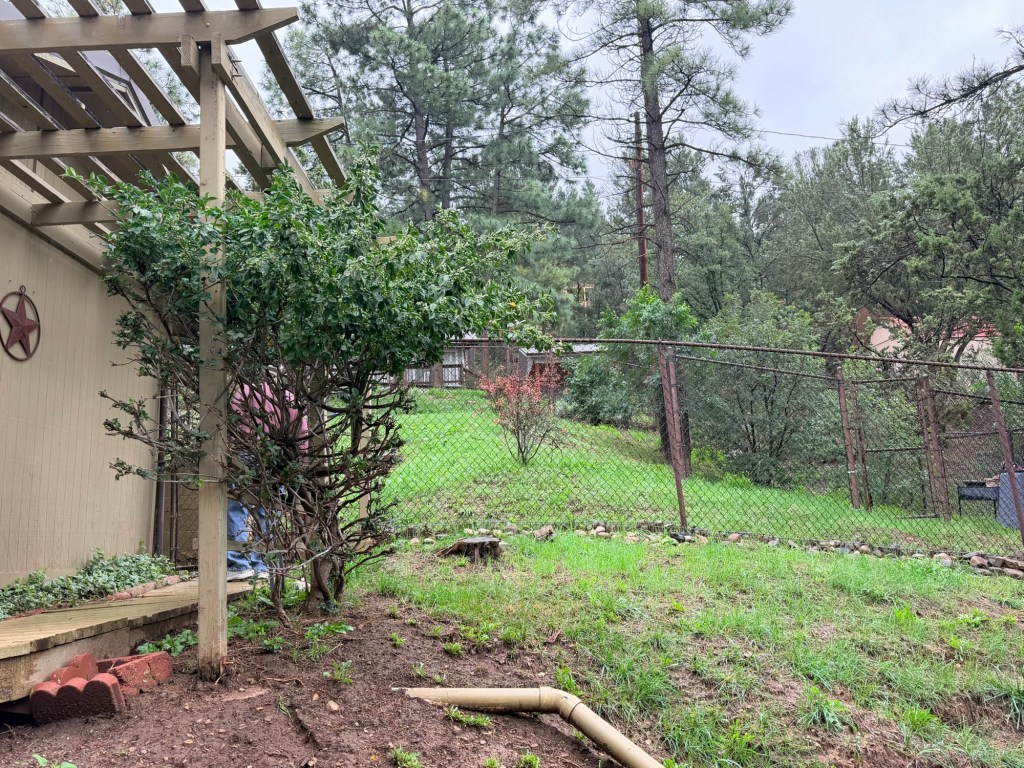
Nice plants
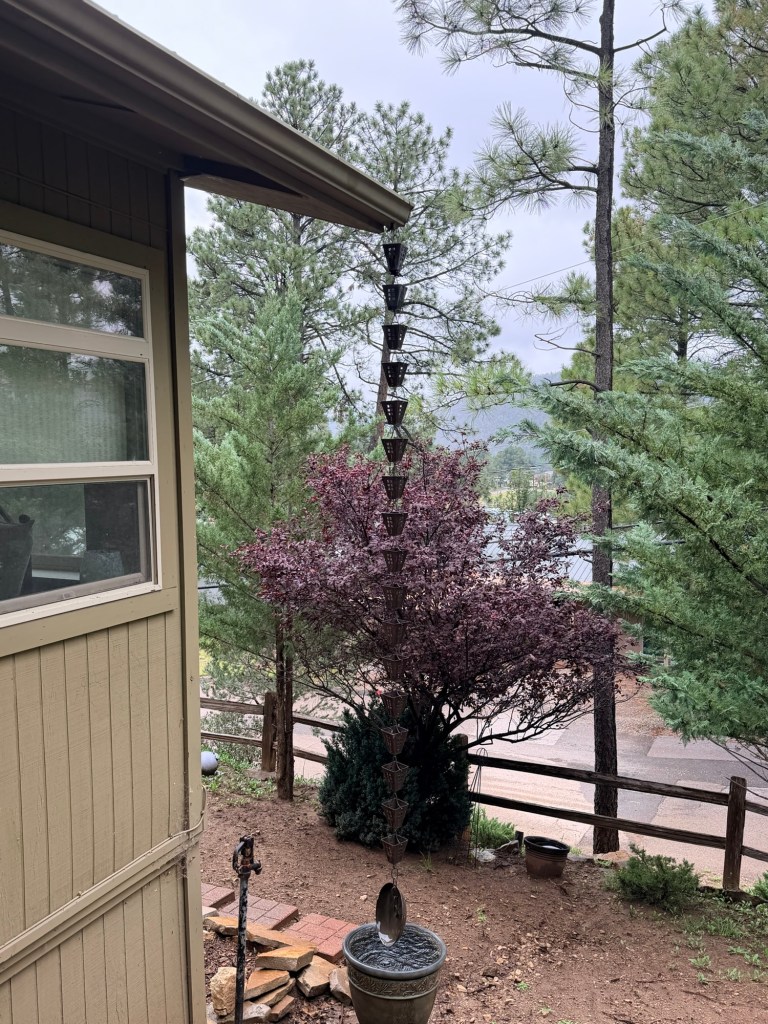
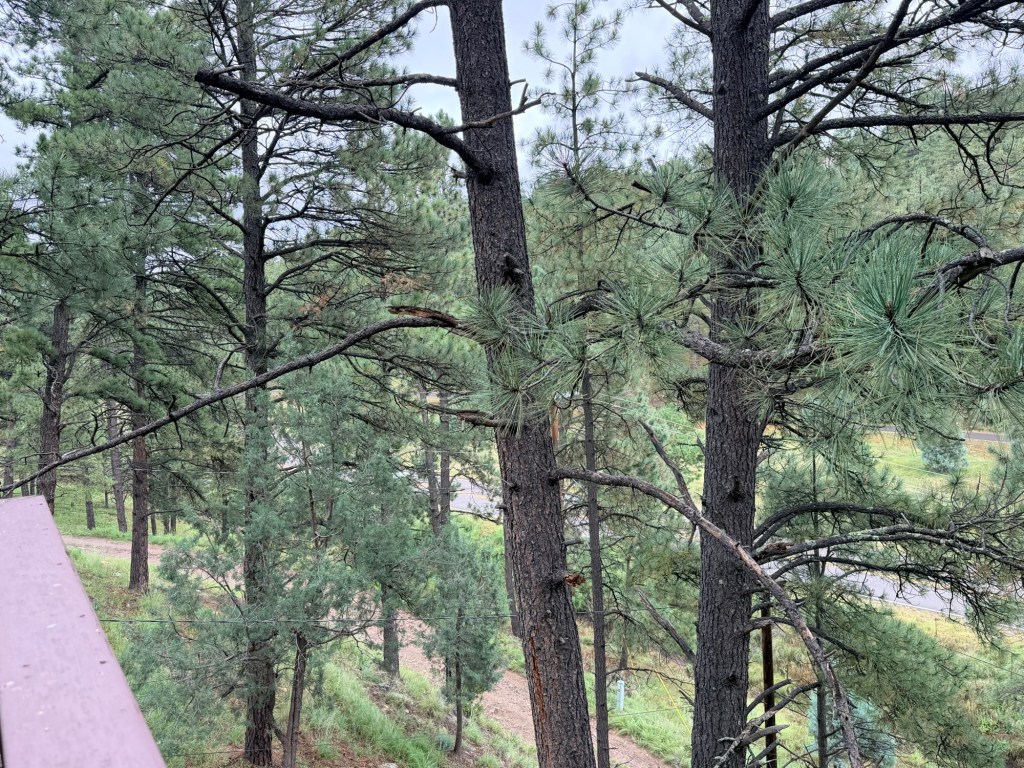
After this one, we set out to see a house that only had 9 photos online. That’s always suspicious. This house was on a downslope, but not hard to get in. The neighborhood was pleasant. Its main feature was a wall of windows overlooking beautiful trees. If you could ignore the rest of the house and the fact than it overlooks a highway, the view could sell the place. However, the tree house had mirrored walls, a sad kitchen and some bizarre downstairs plumbing. Not quite right.
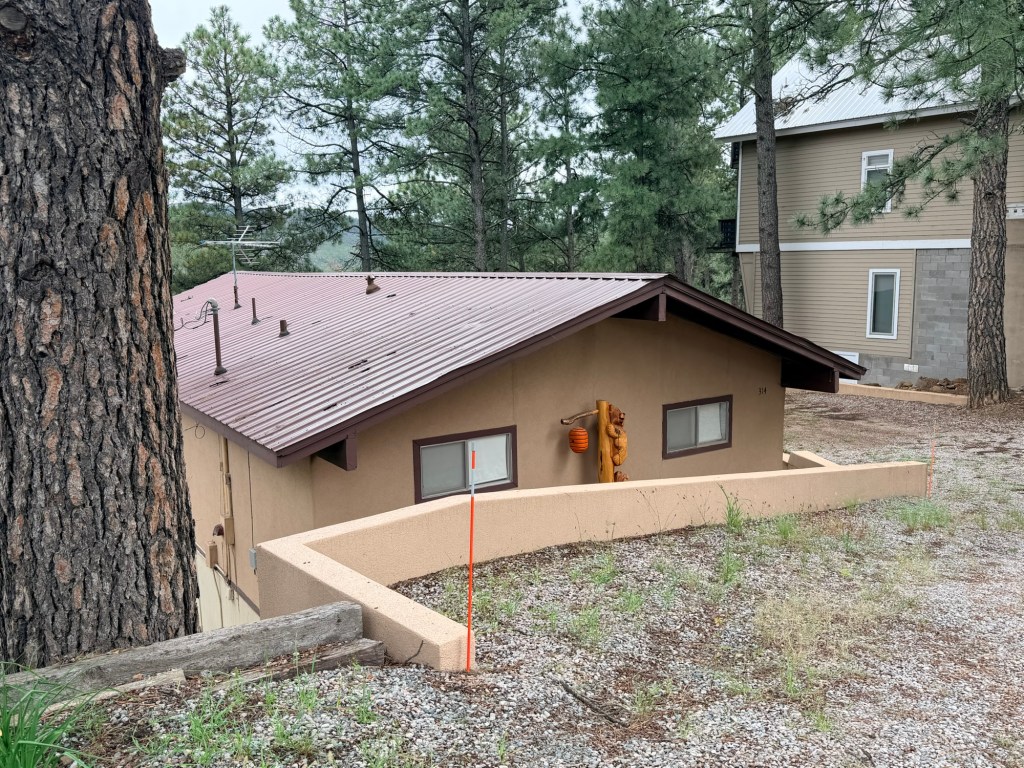
Way down there
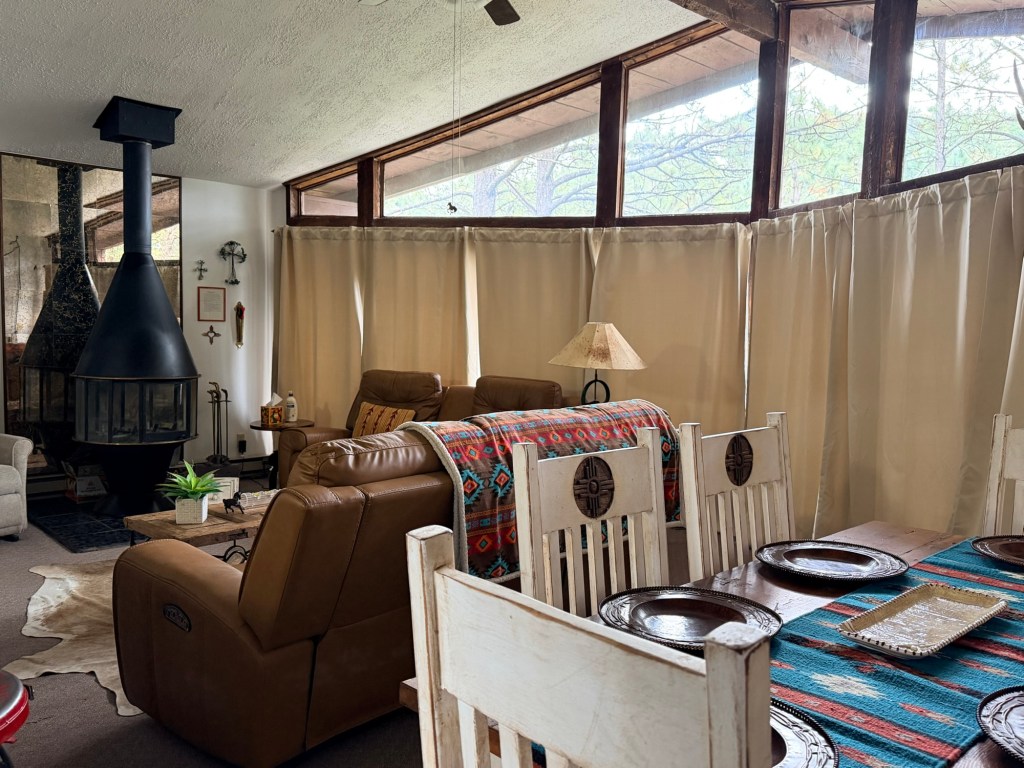
When opened, this windows give a forest view.
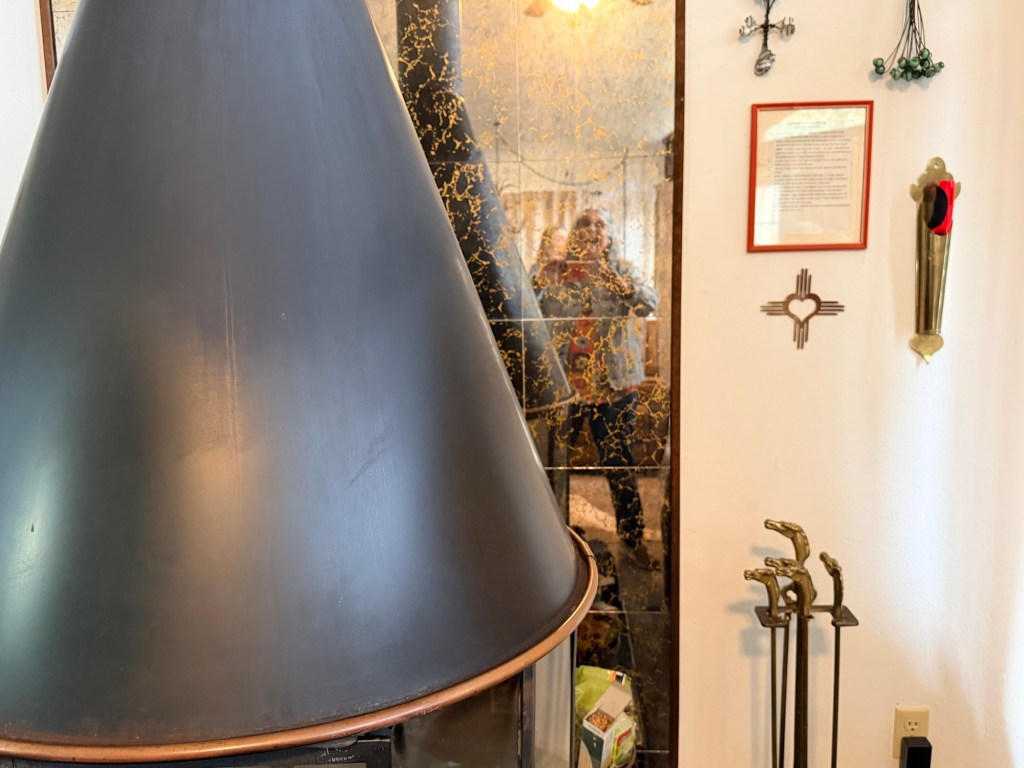
Mirror wall
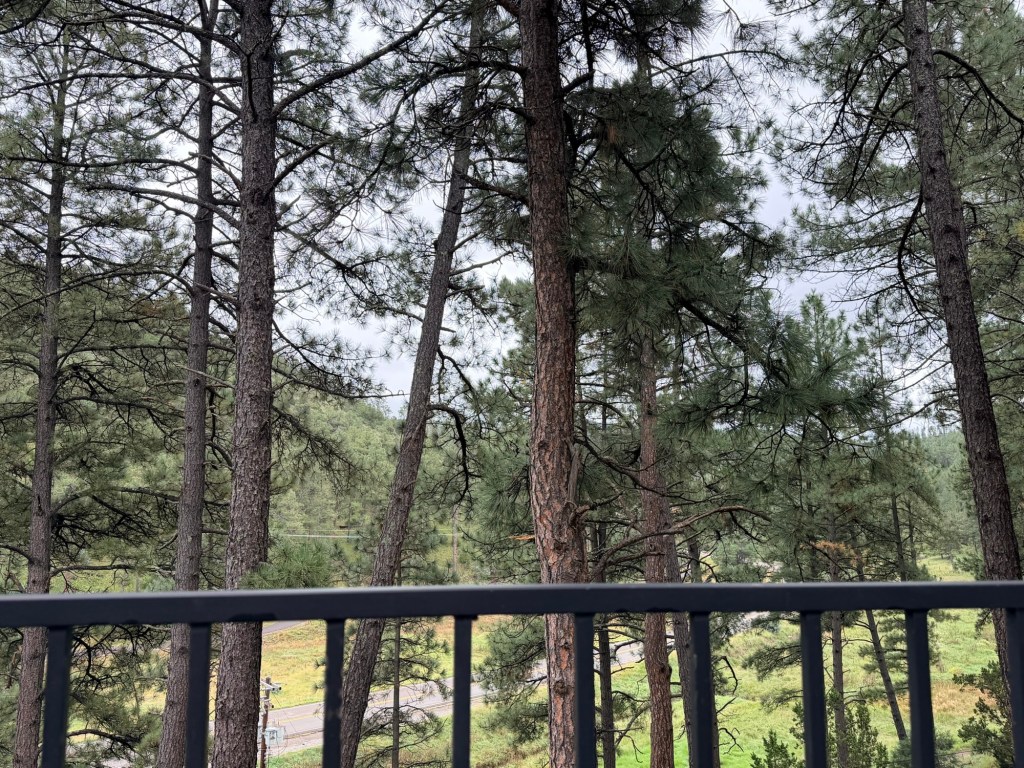
Example views
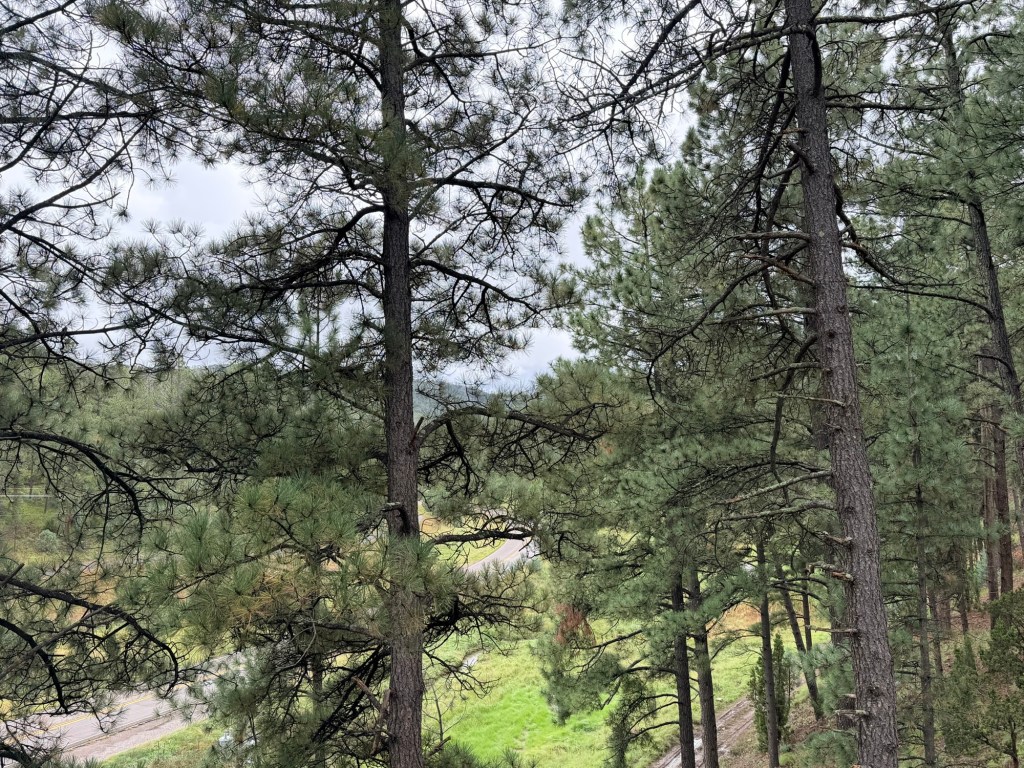
See the road below
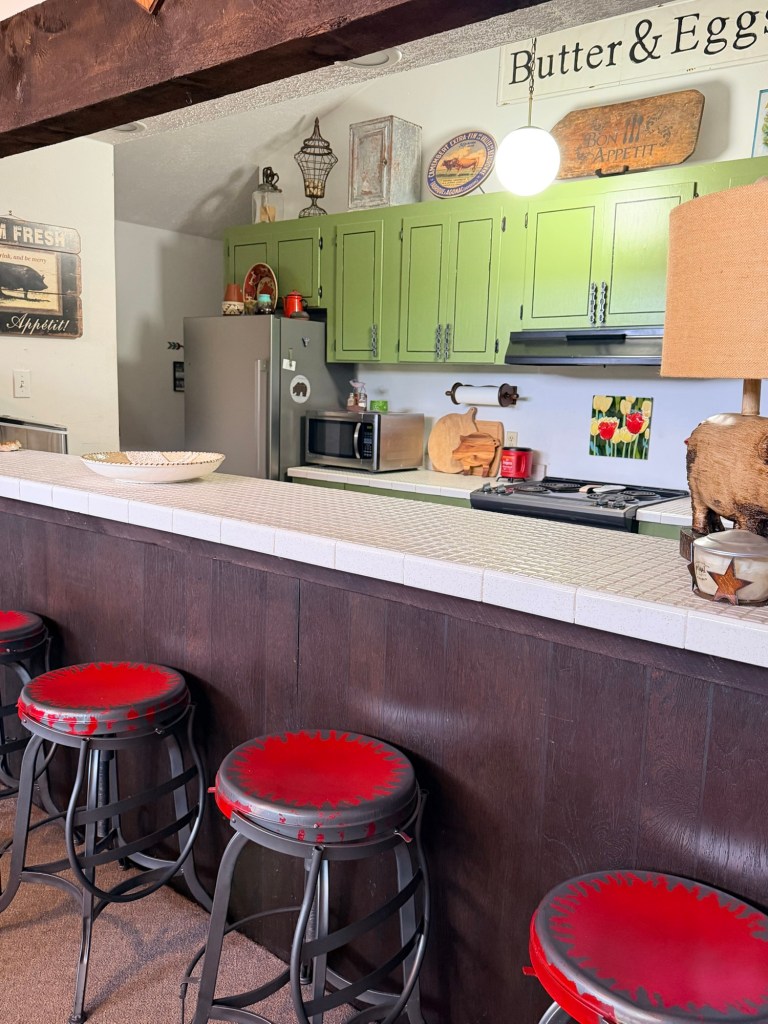
Kitchen is kind of fun
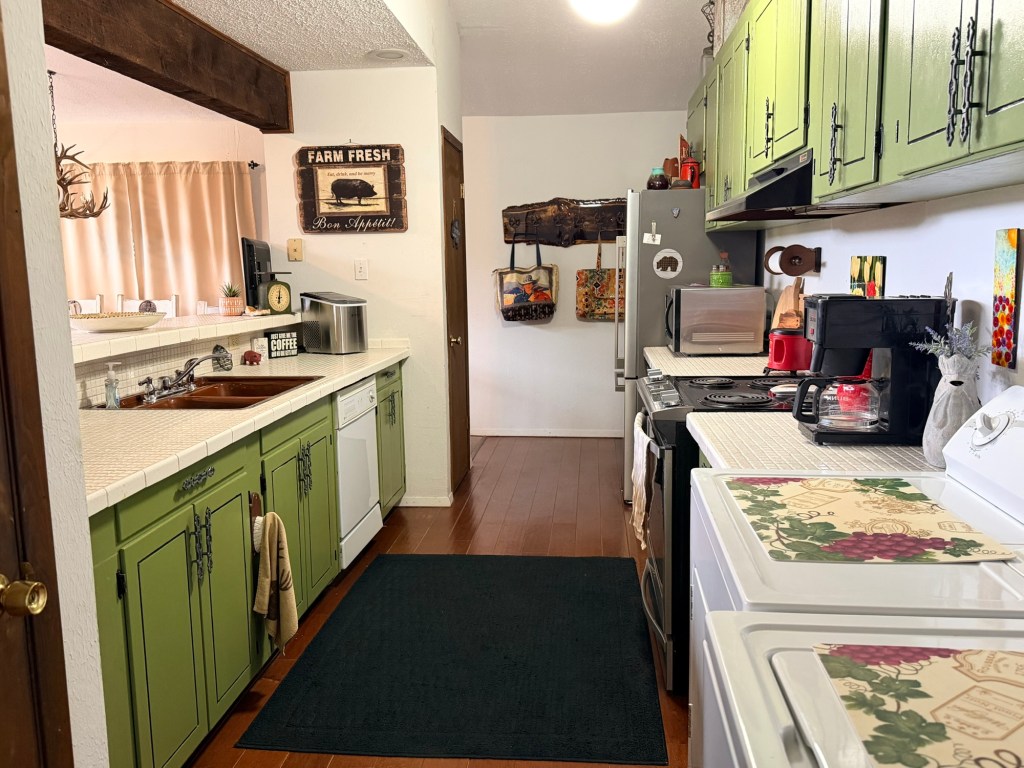
There is a brown sink!
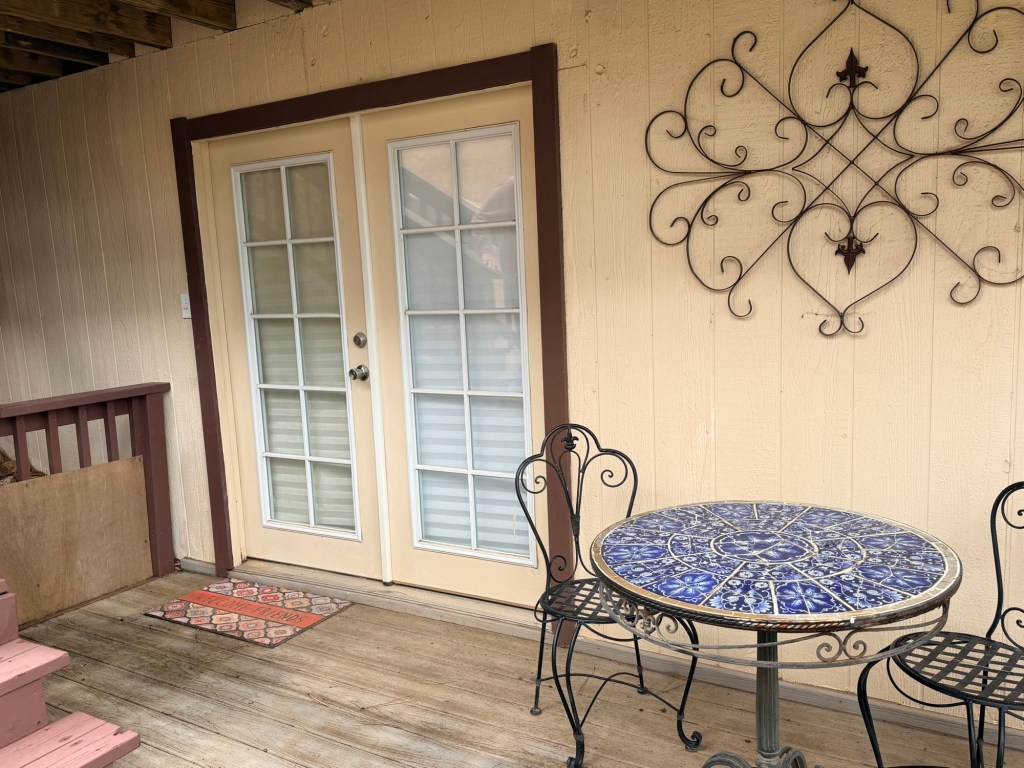
Two bedrooms and a bathroom too odd to show are downstairs with a separate entrance
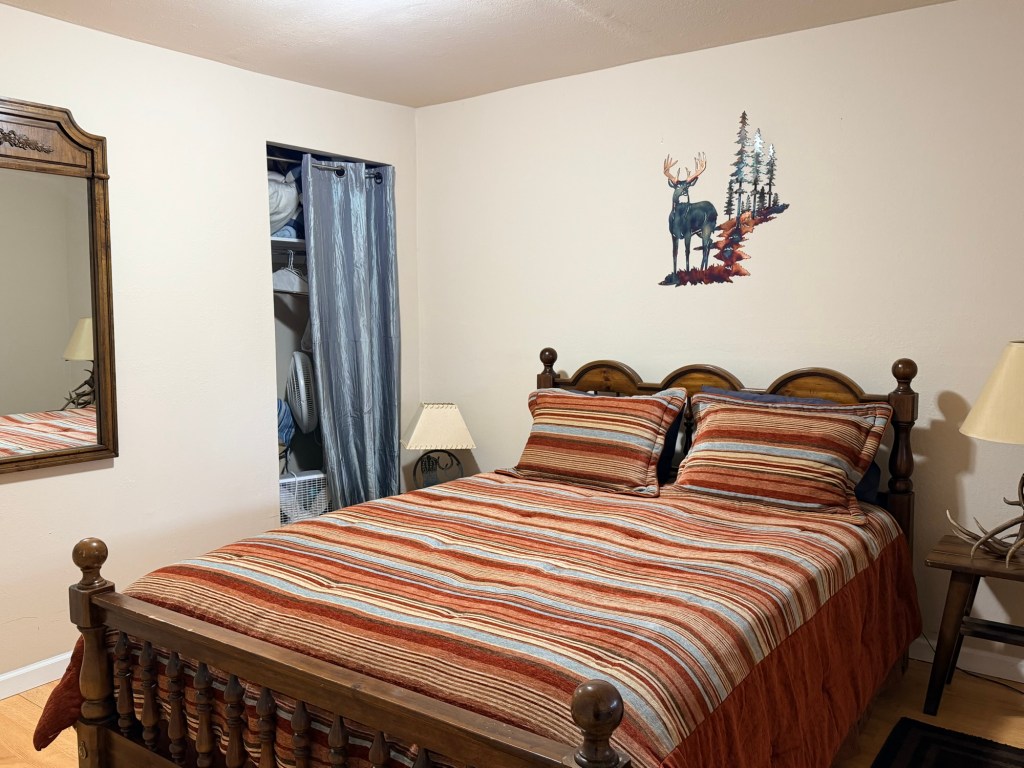
Bedroom. Zzz.
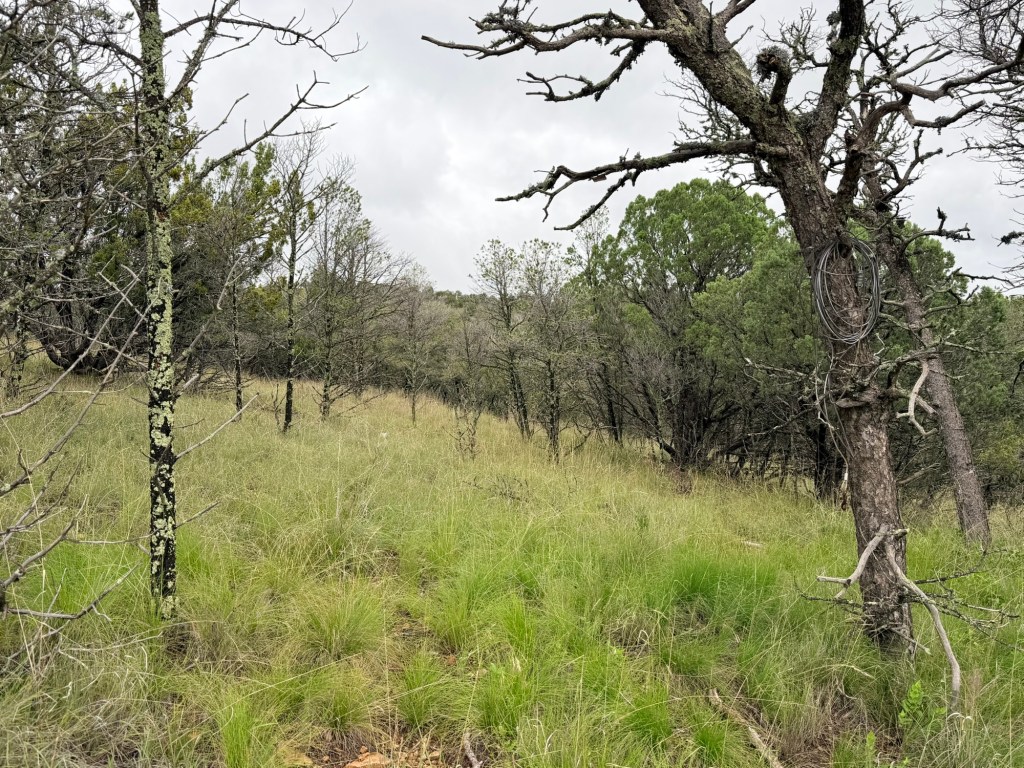
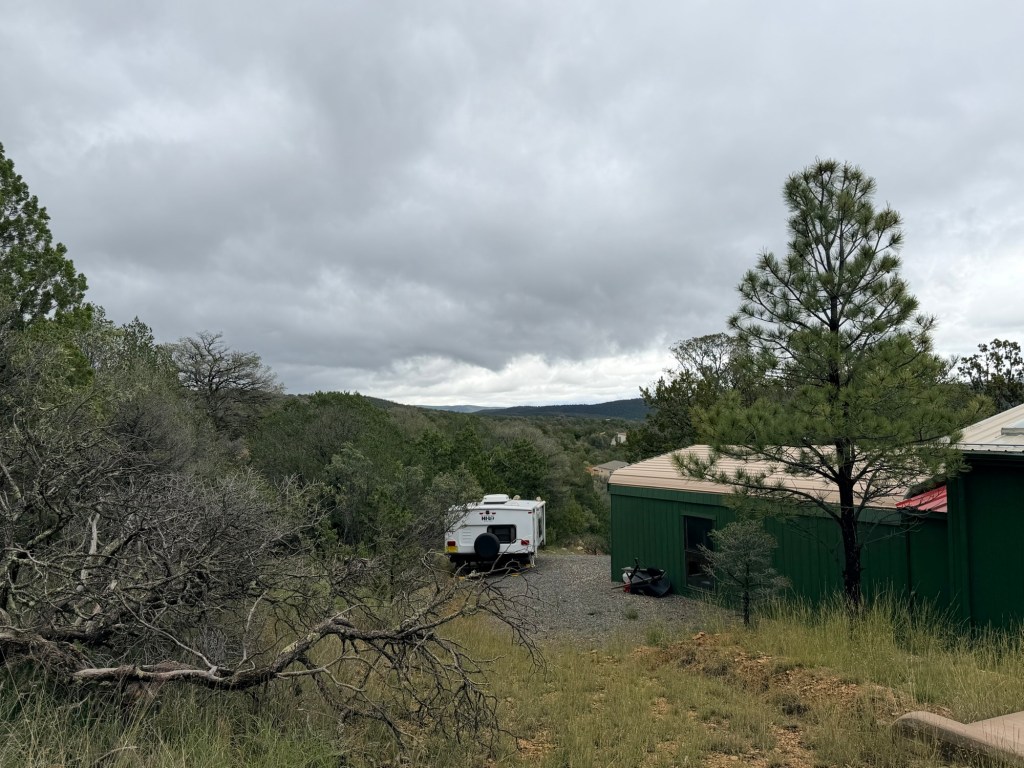
We had enough of Ruidoso and set our sights on Alto, the neighboring area with no infrastructure other than a post office and a fire station. It’s where the house I liked so much last time is located. We did visit that one again, just to remind ourselves of it. it’s still nice, but Lee is hesitant to buy a manufactured home.
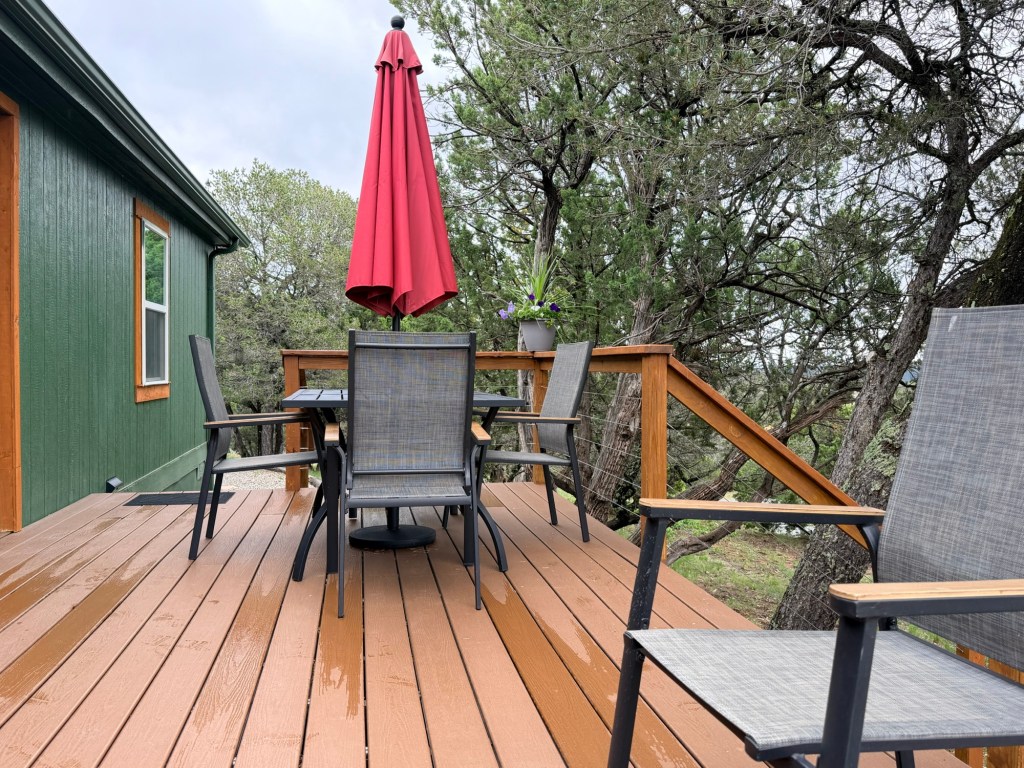
Front deck
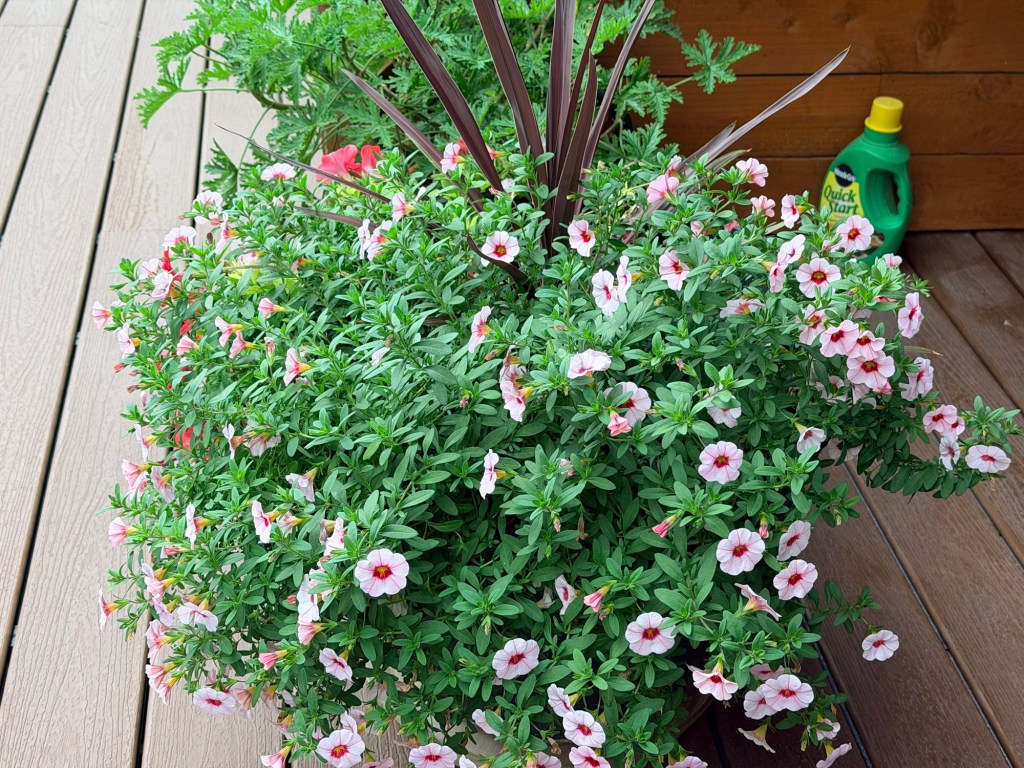
Still has pretty flowers
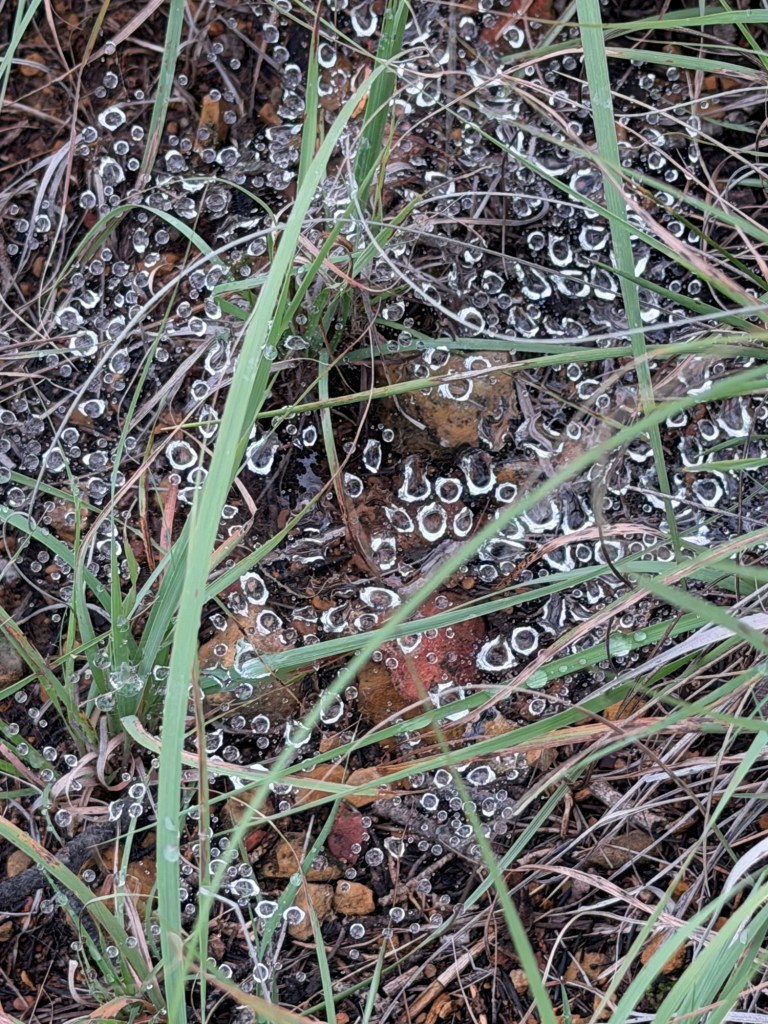
Spider web
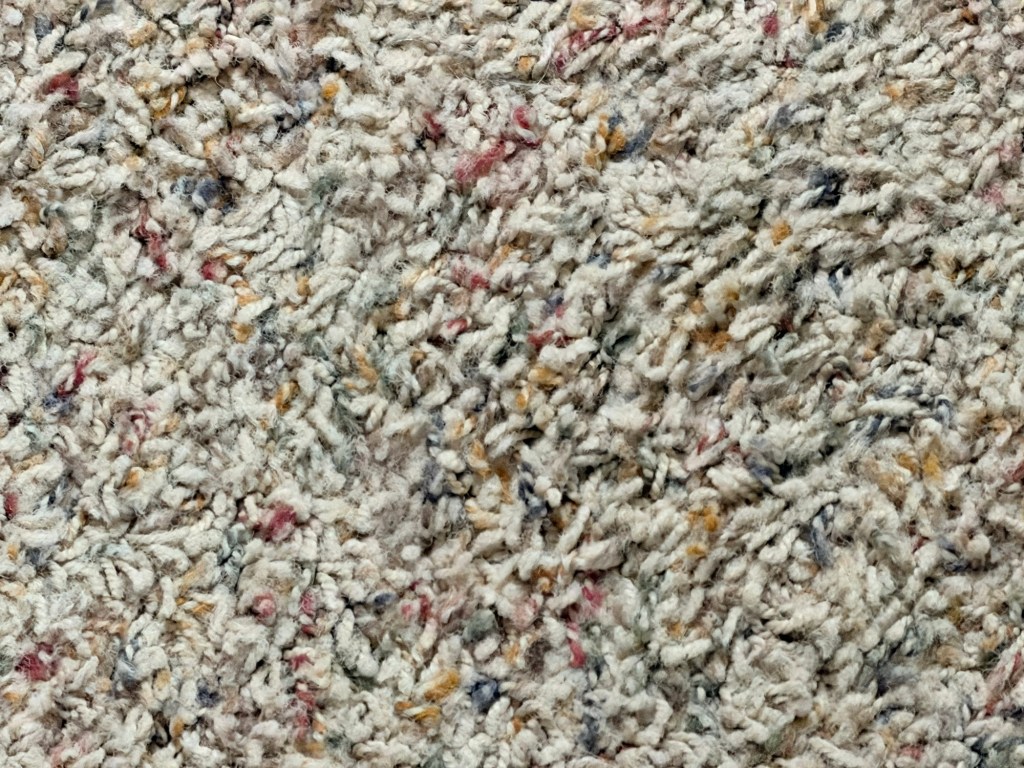
Carpet. I like it, for carpet
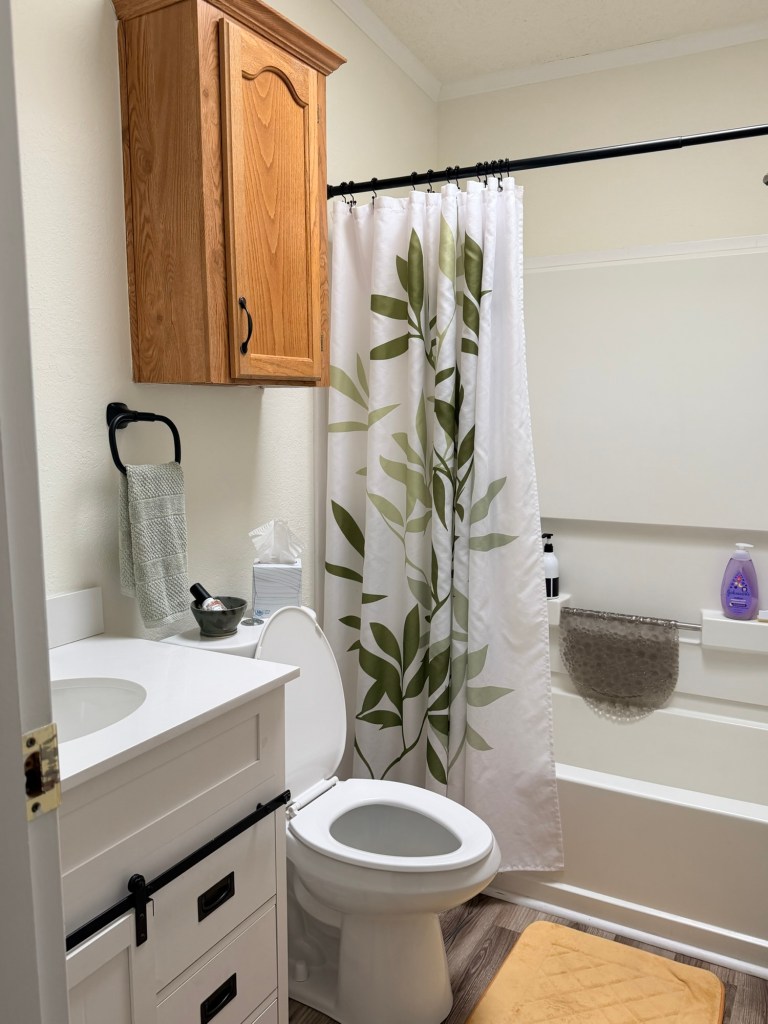
Second bath
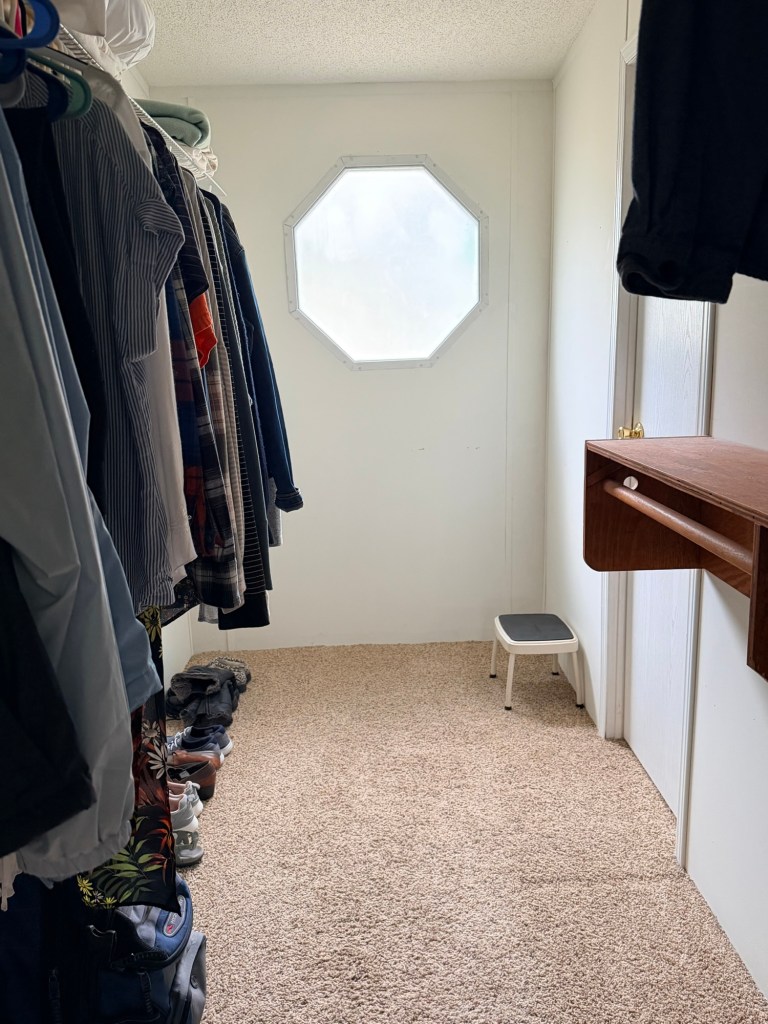
Big closet
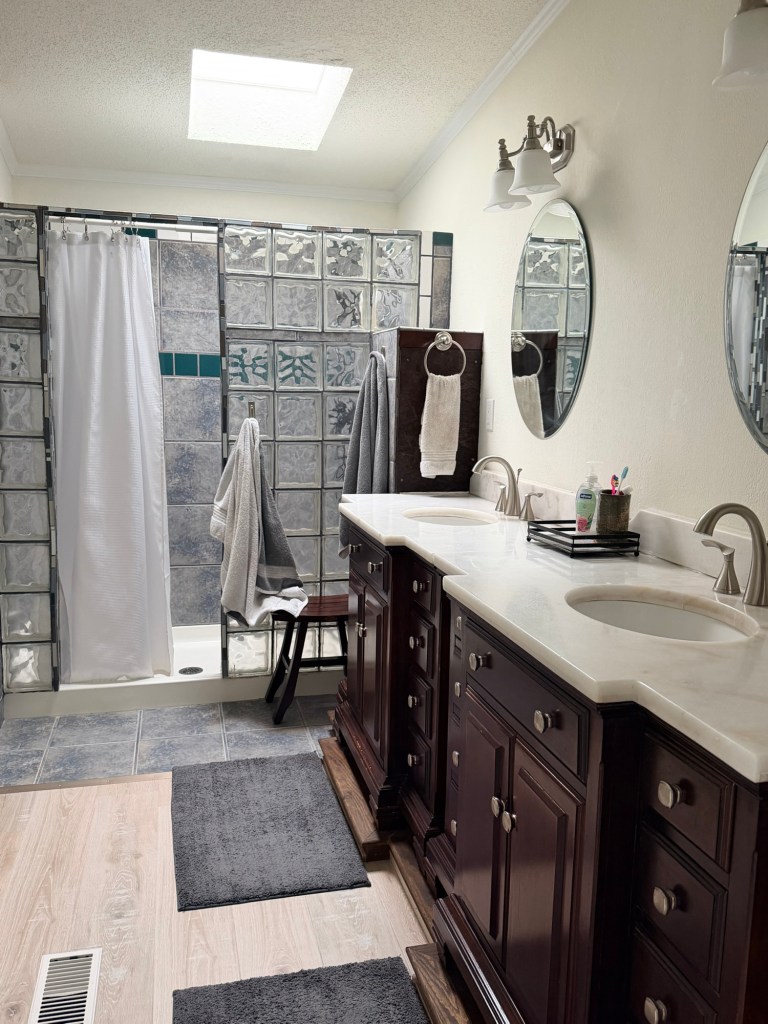
Main bath
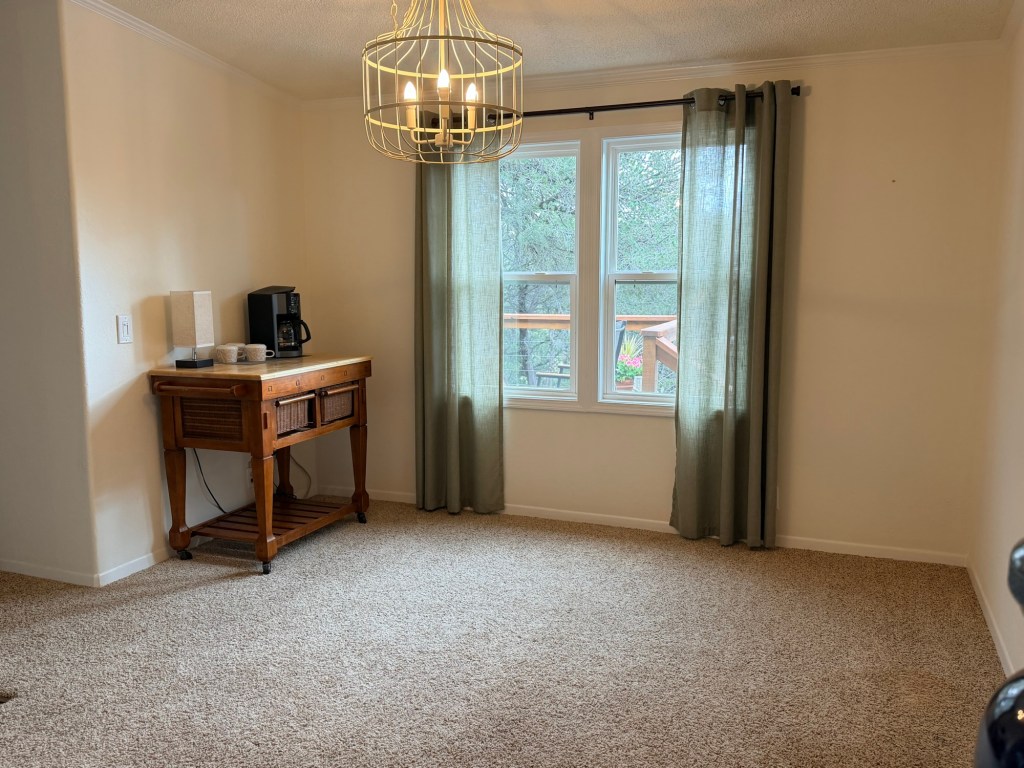
Dining
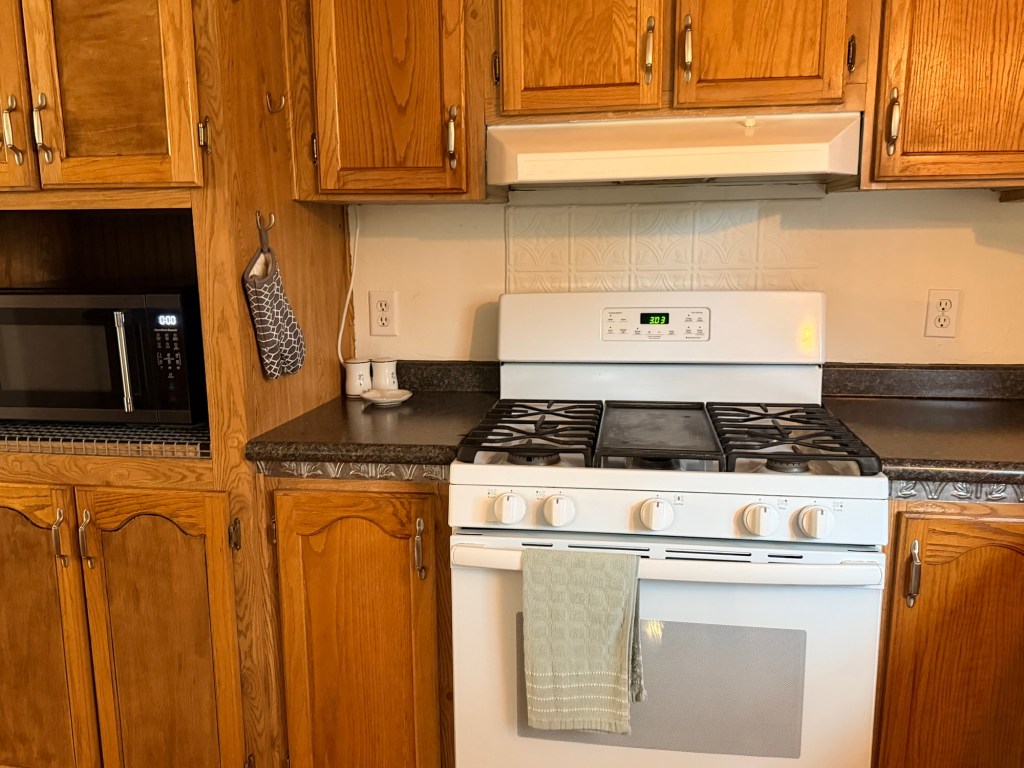
Kitchen
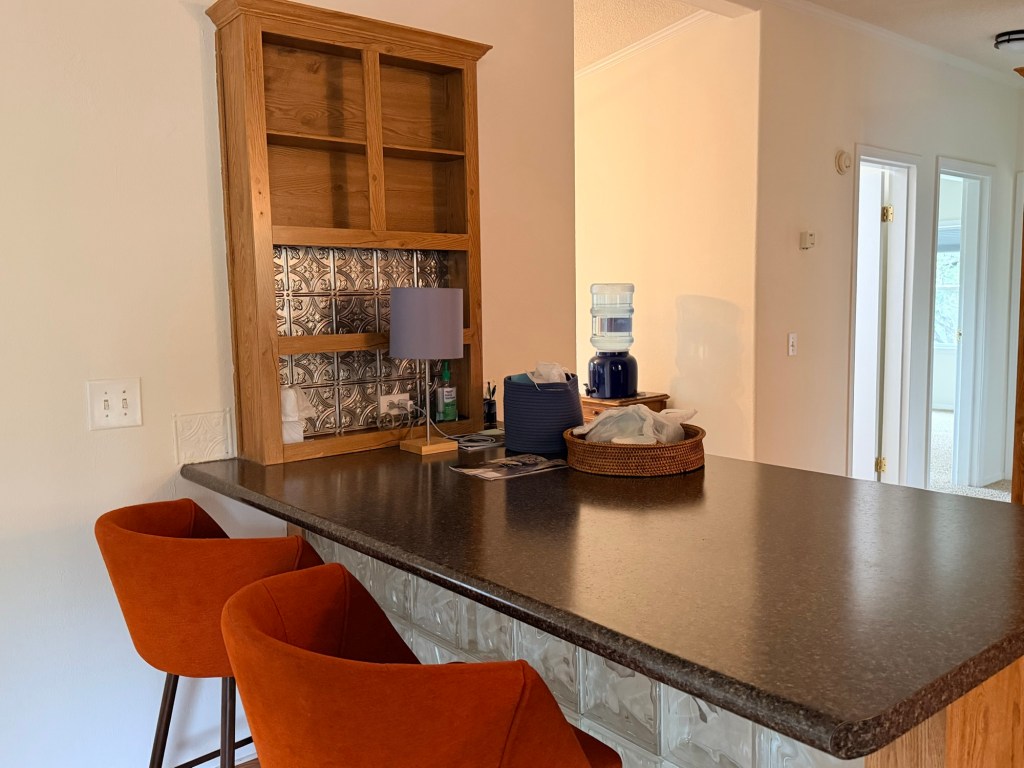
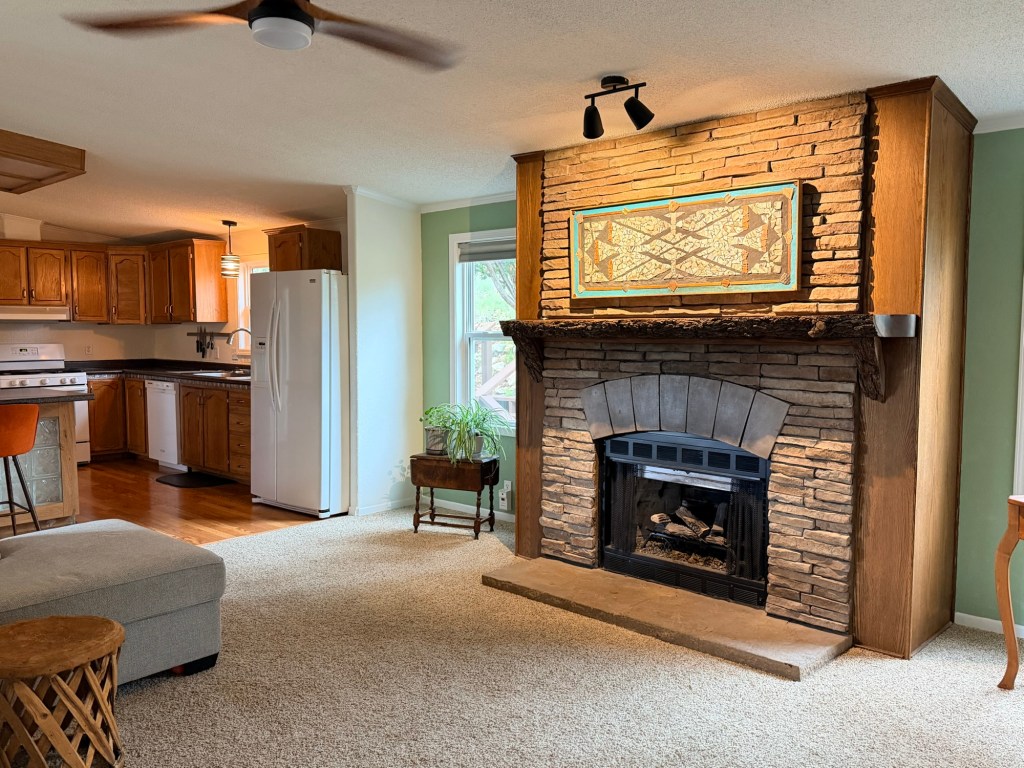
Fireplace
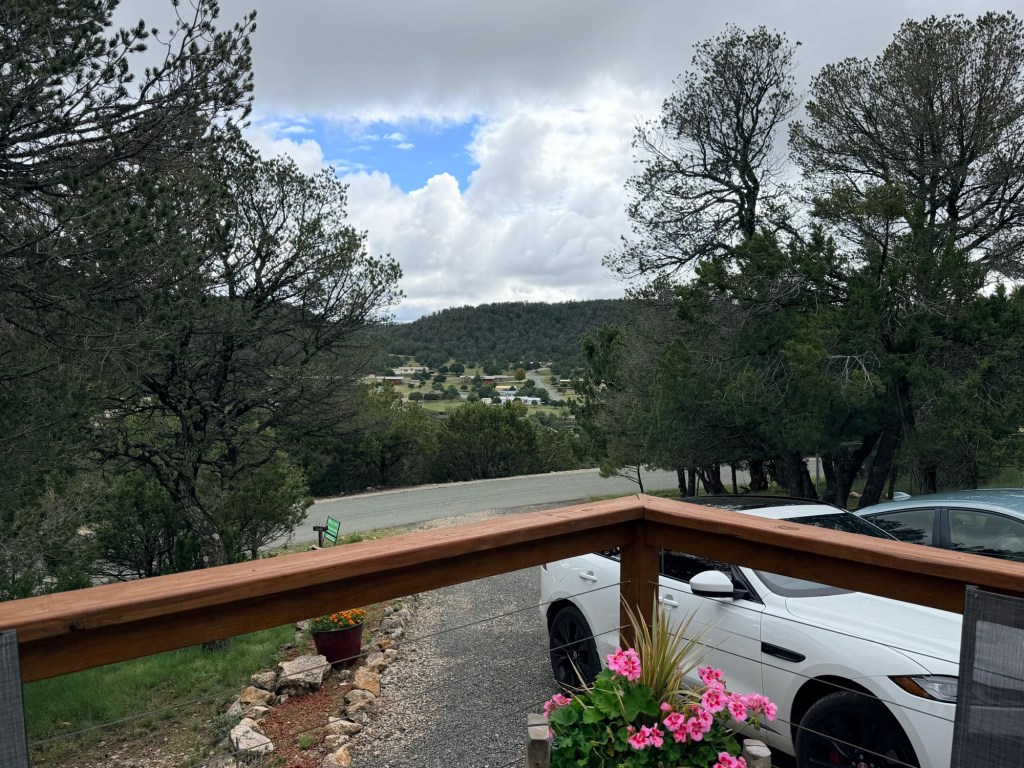
Front view
We went to another house in Alto, in a different neighborhood. This has fairly nice houses and good-sized lots. The house we looked at is not fancy at all, but is really cool. Though it’s rough-hewn, Lee and I both liked it. I liked the space around it, with lots of wildflowers.
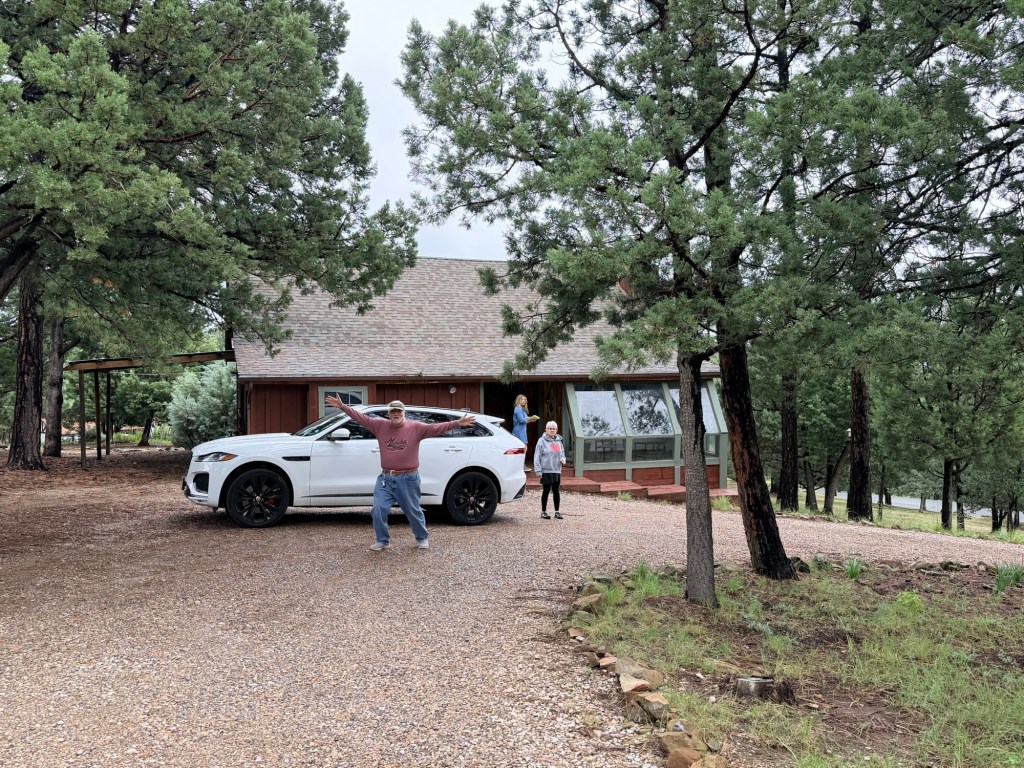
Front
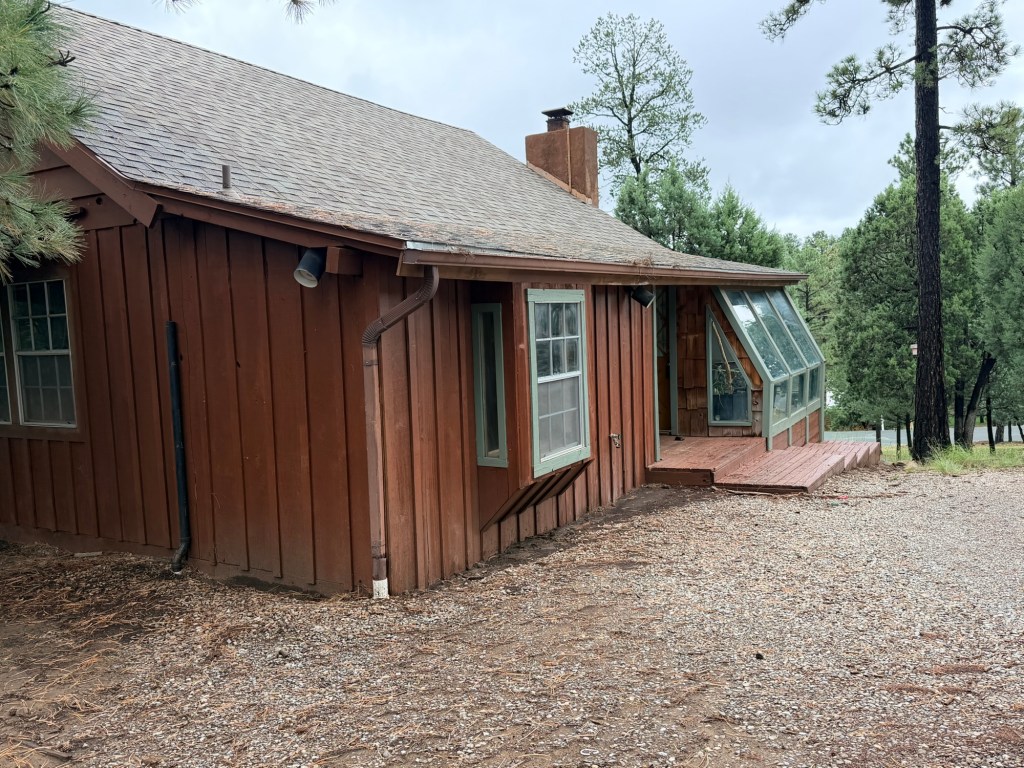
Front
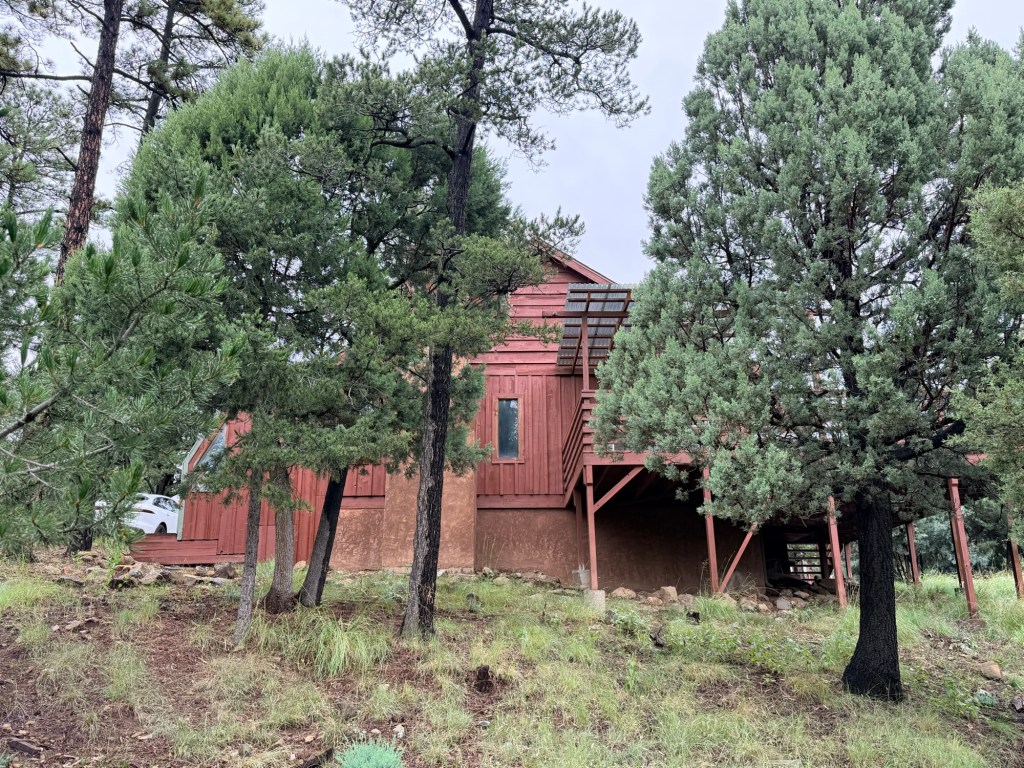
Side
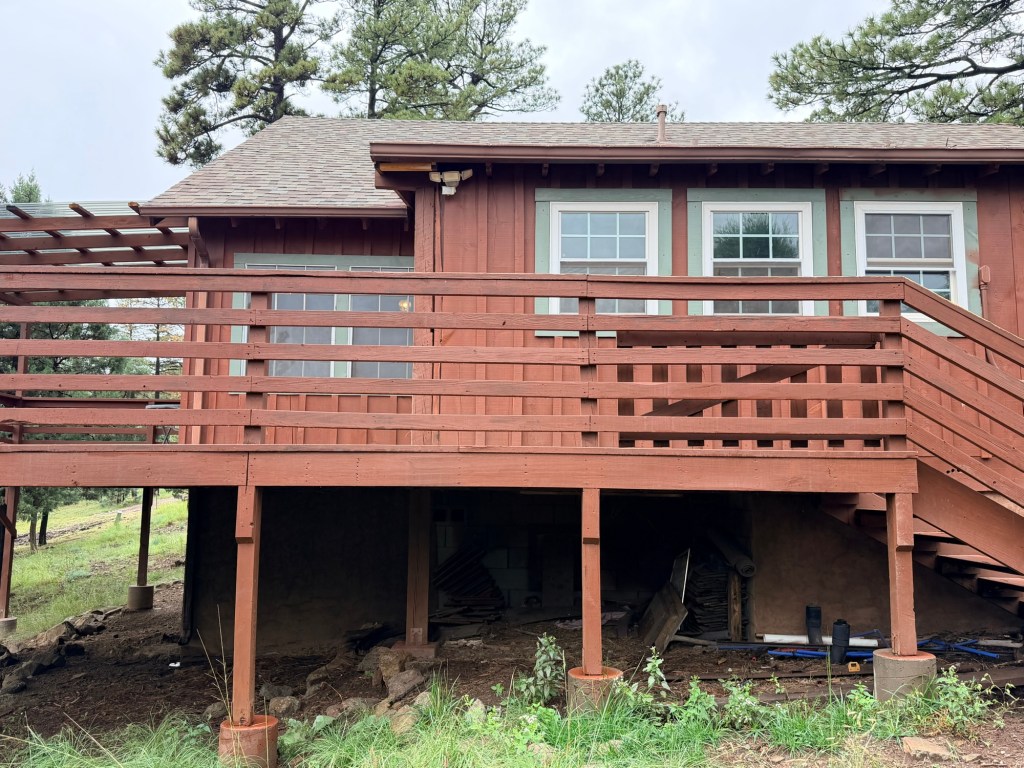
Back
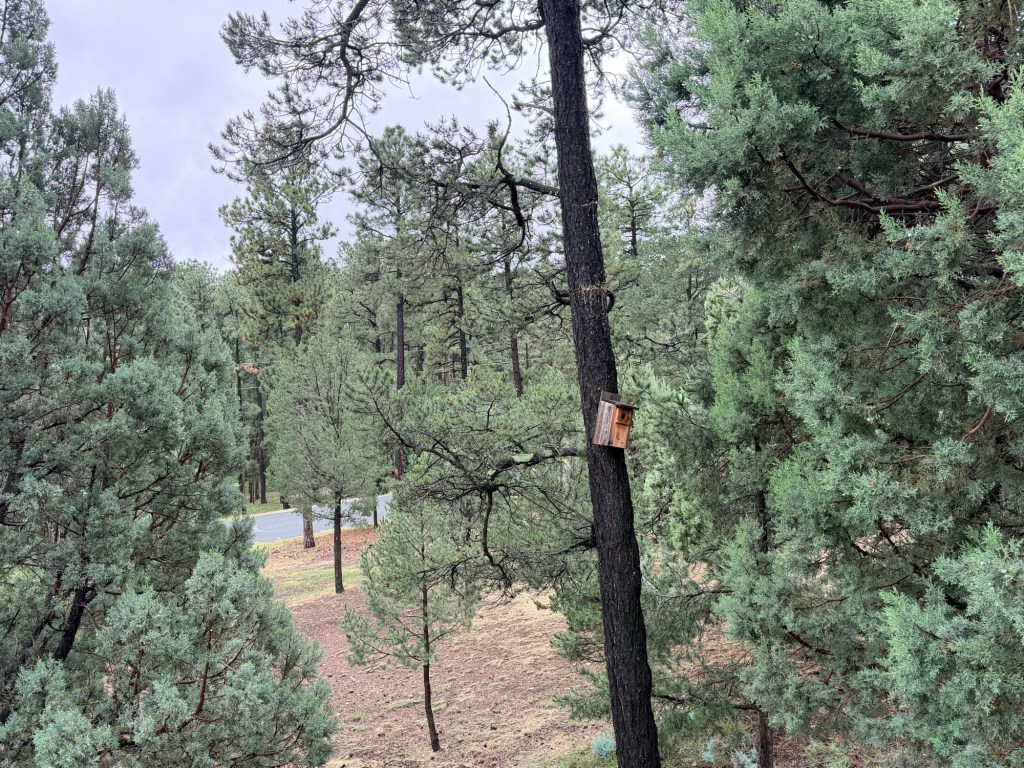
Views
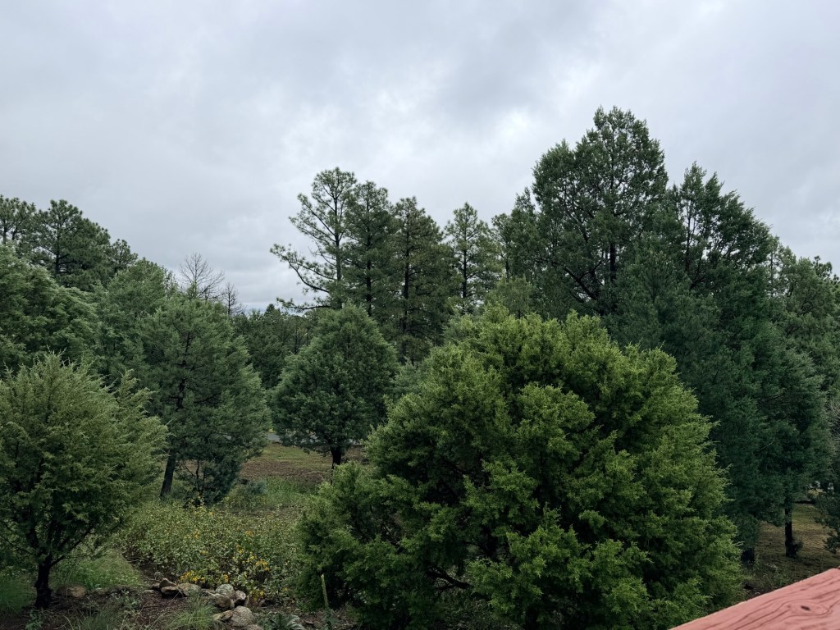
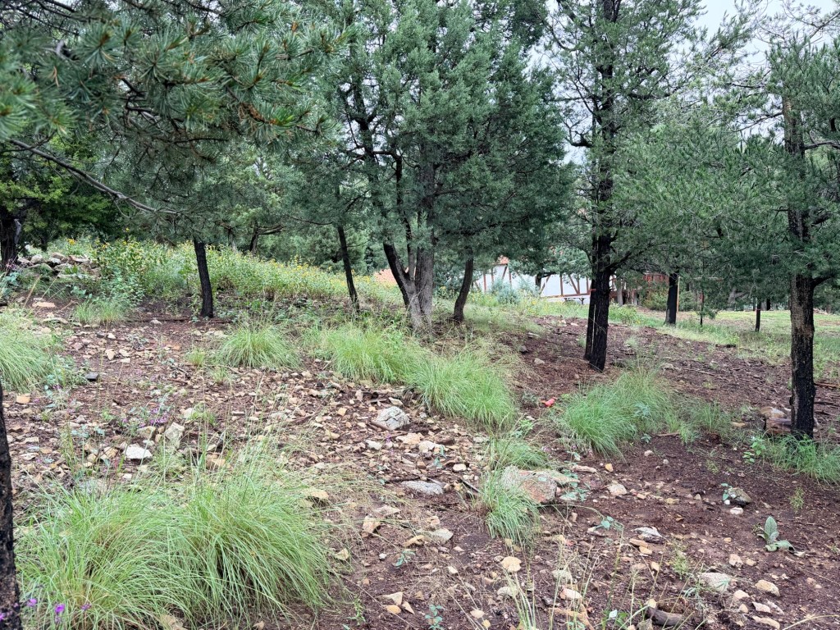
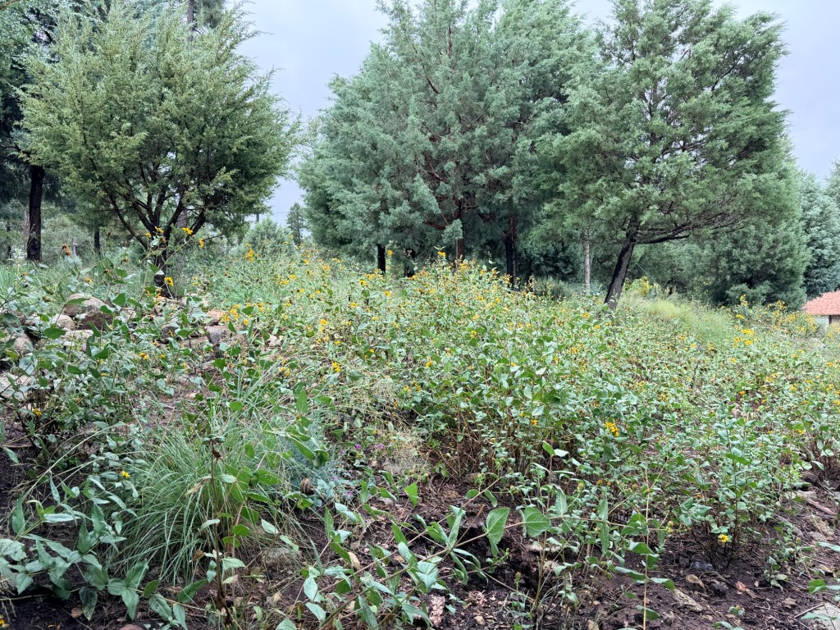
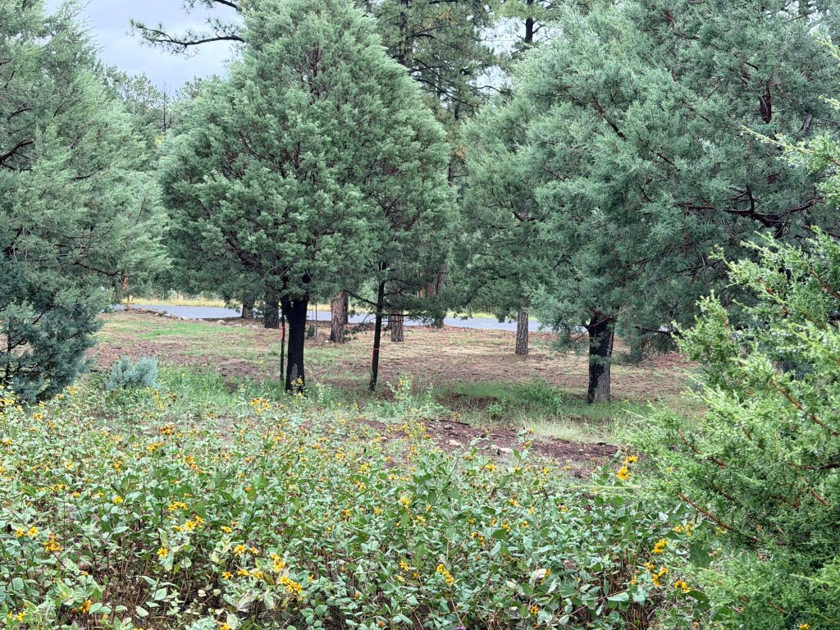
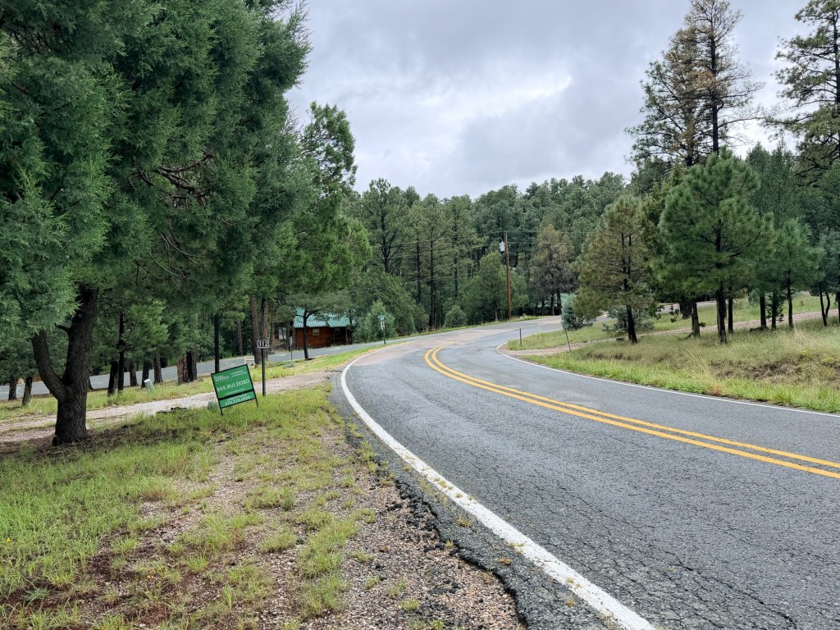
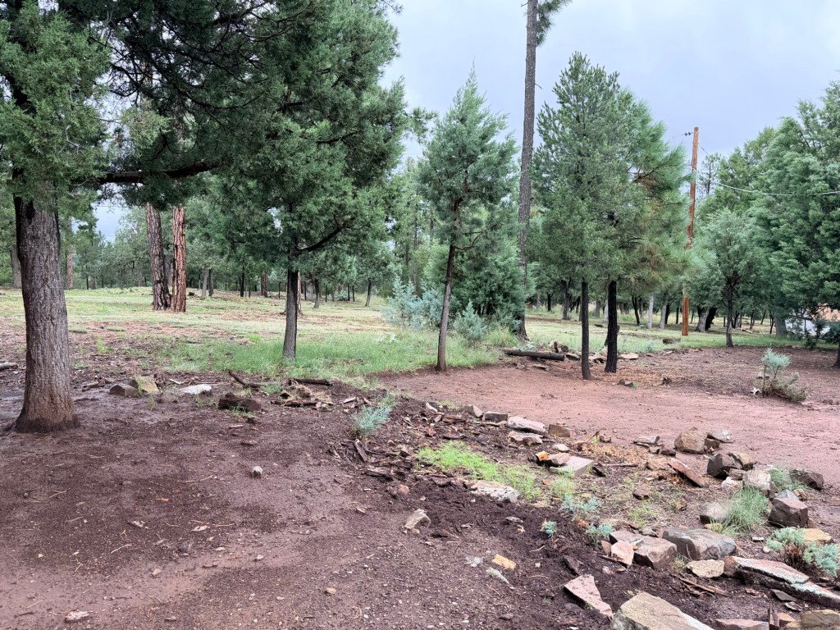
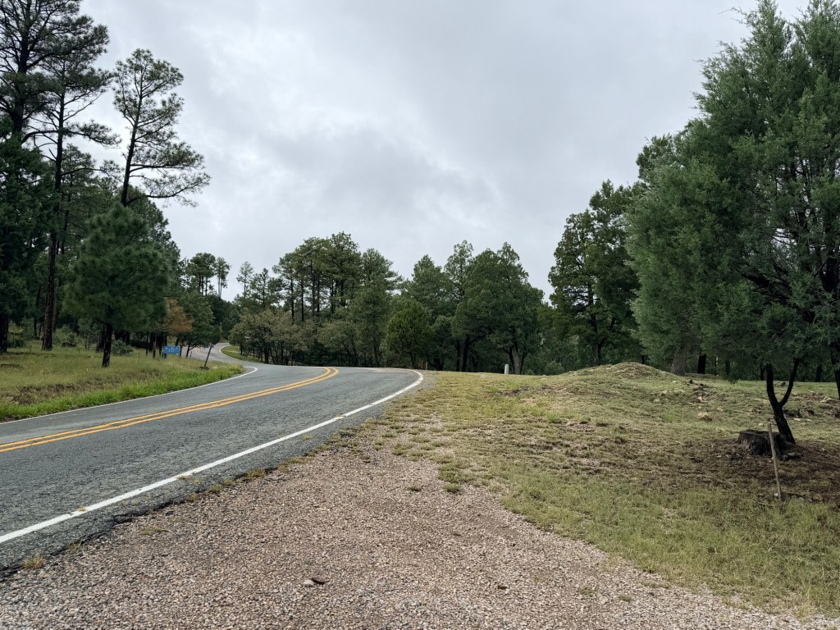
Inside, the rustic house is very rustic. It has fun light fixtures, lots of quirky shelving units, a beautiful main room and a weird but fun kitchen/dining. There’s also a huge deck. The bathrooms were “recently remodeled” and are quirky, to say the least. The main toilet faces a window. but the floors have radiant heat!
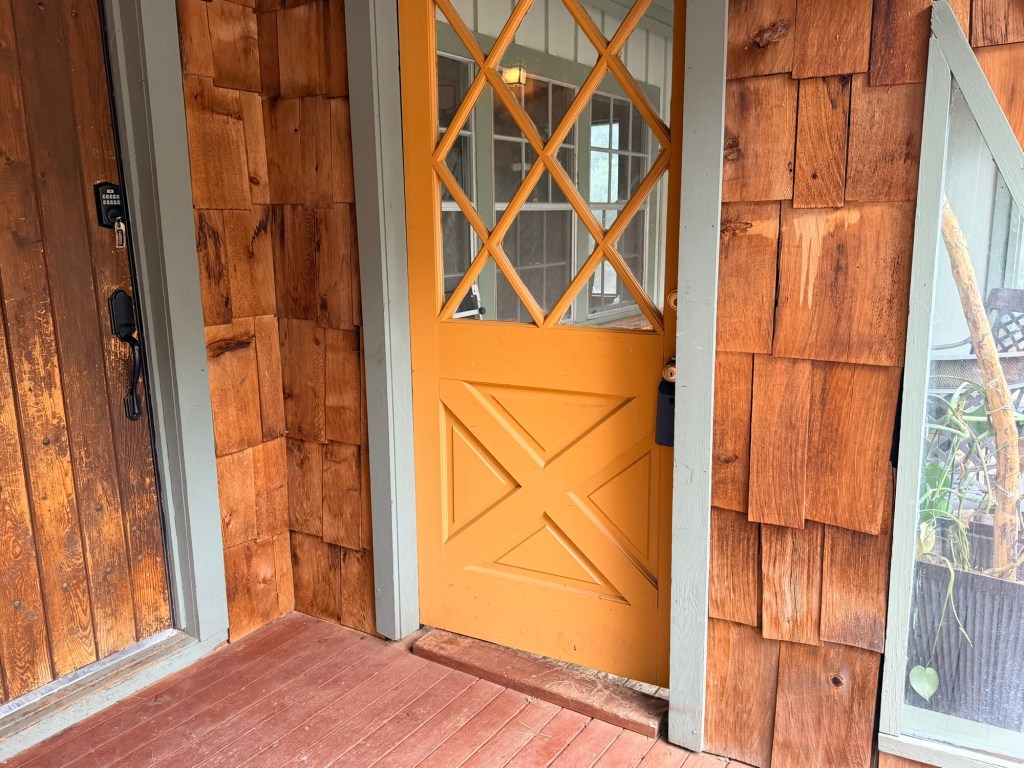
Front door and door to sunroom
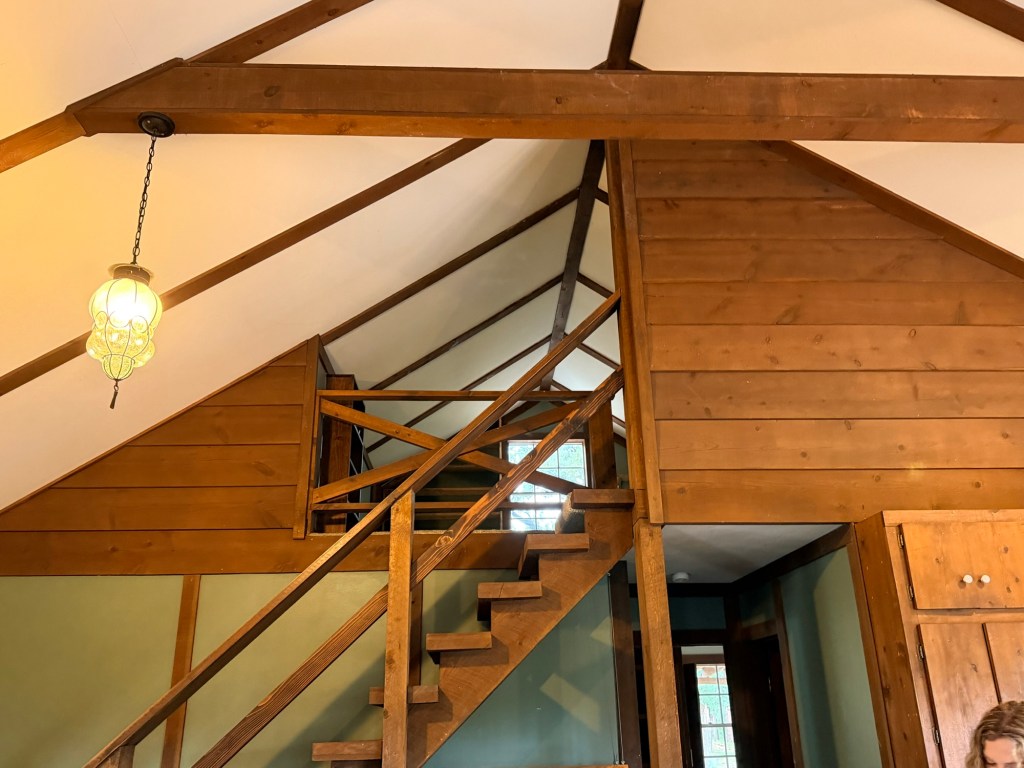
Lots of wood
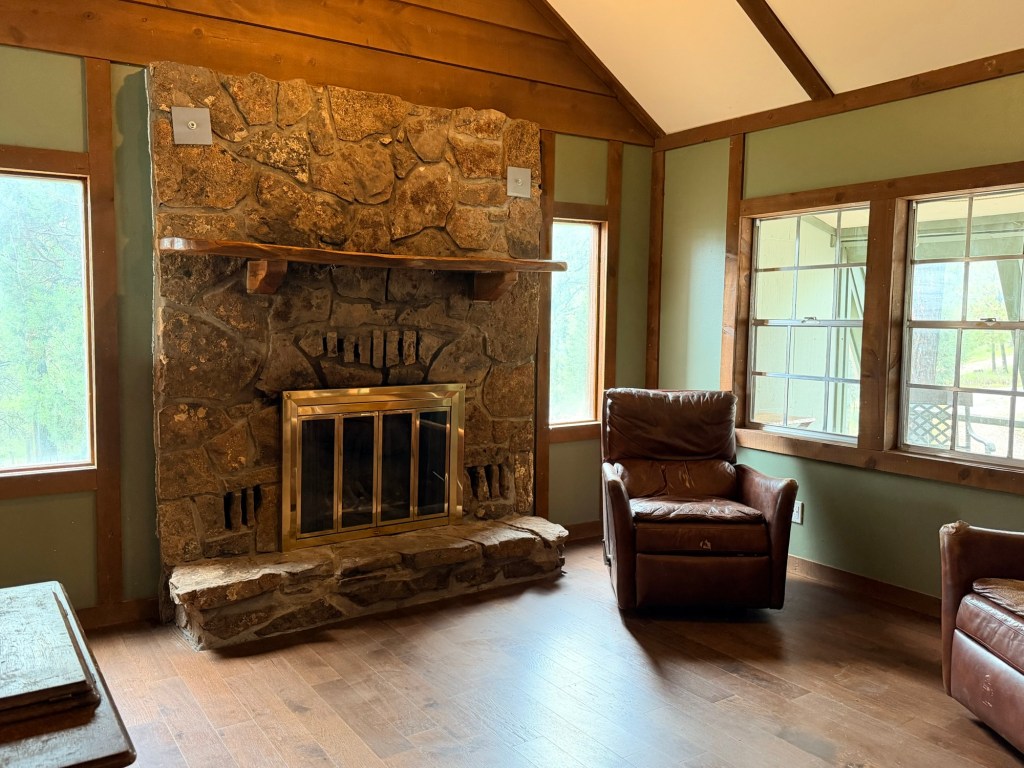
I really like this space
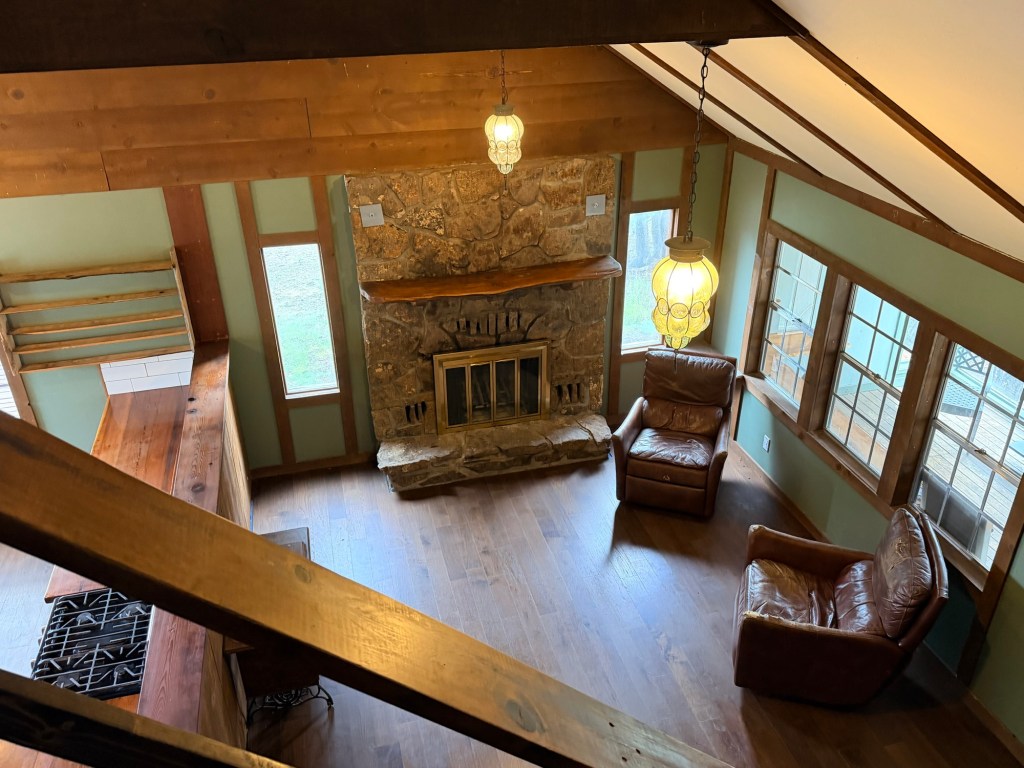
Looking down. Kitchen is at left
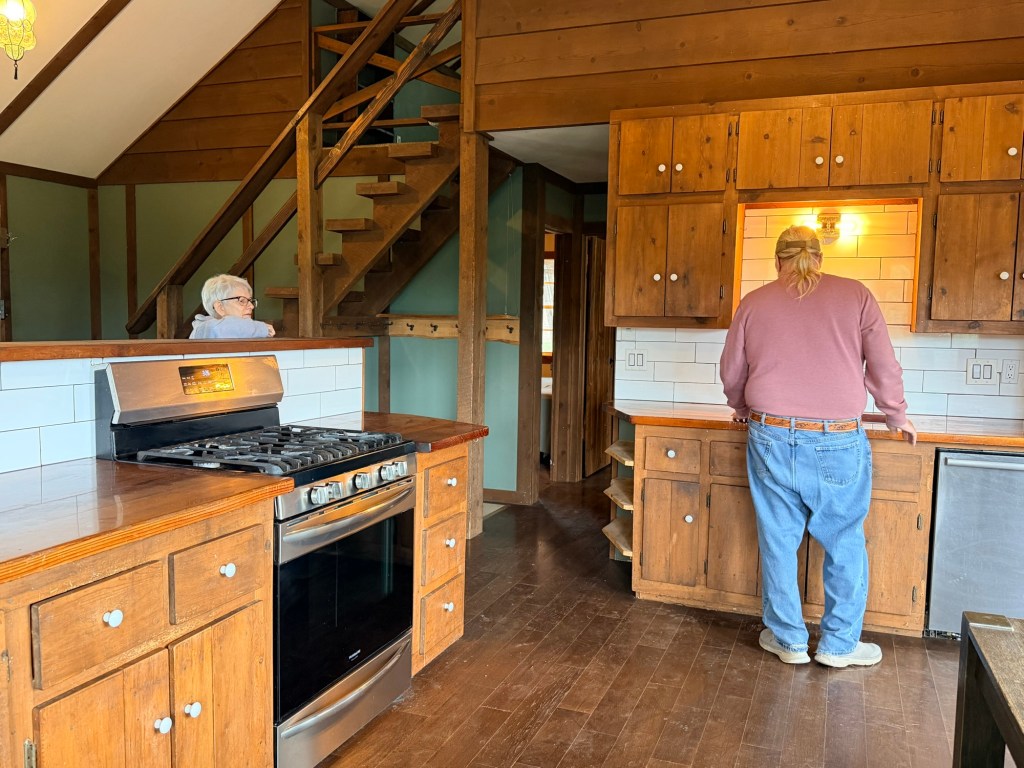
Kitchen. Lee is blocking the nice faucet
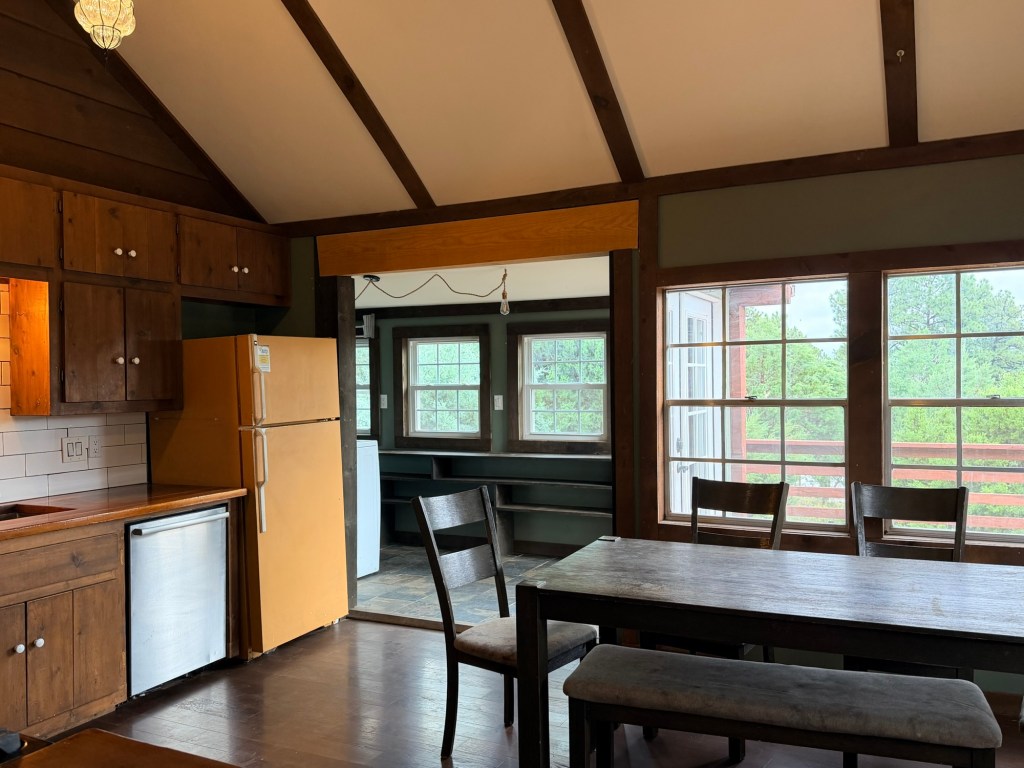
Looking past dining area to laundry/utility room. That ancient fridge is painted orange.
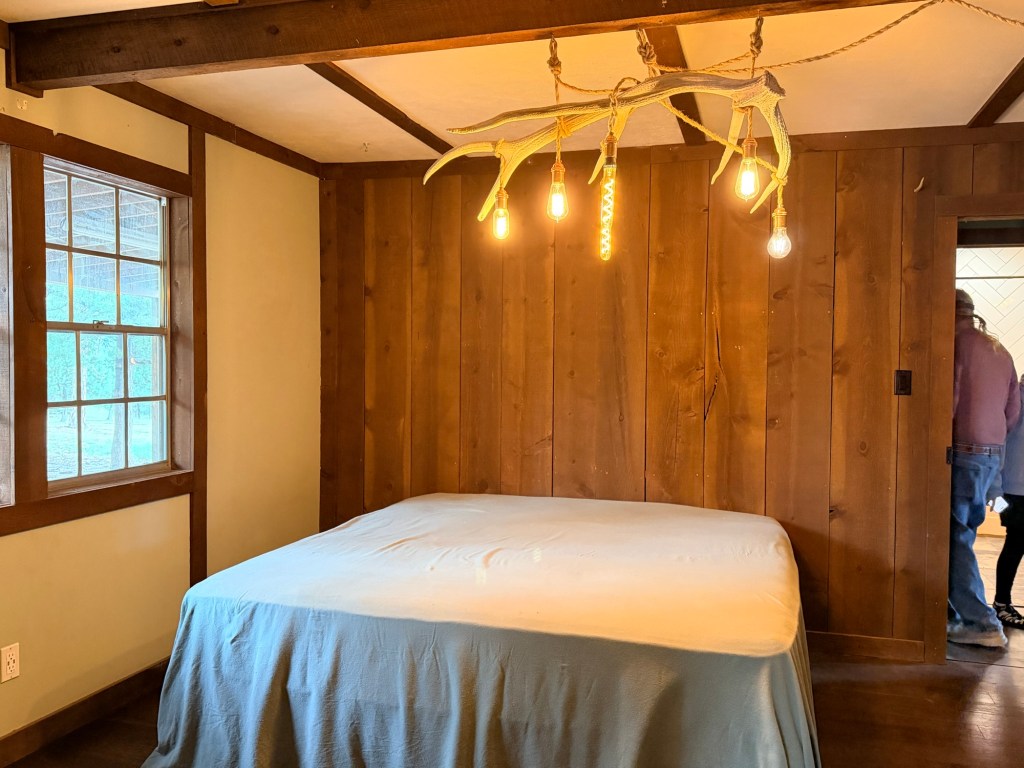
Main bedroom. Look at the light fixture
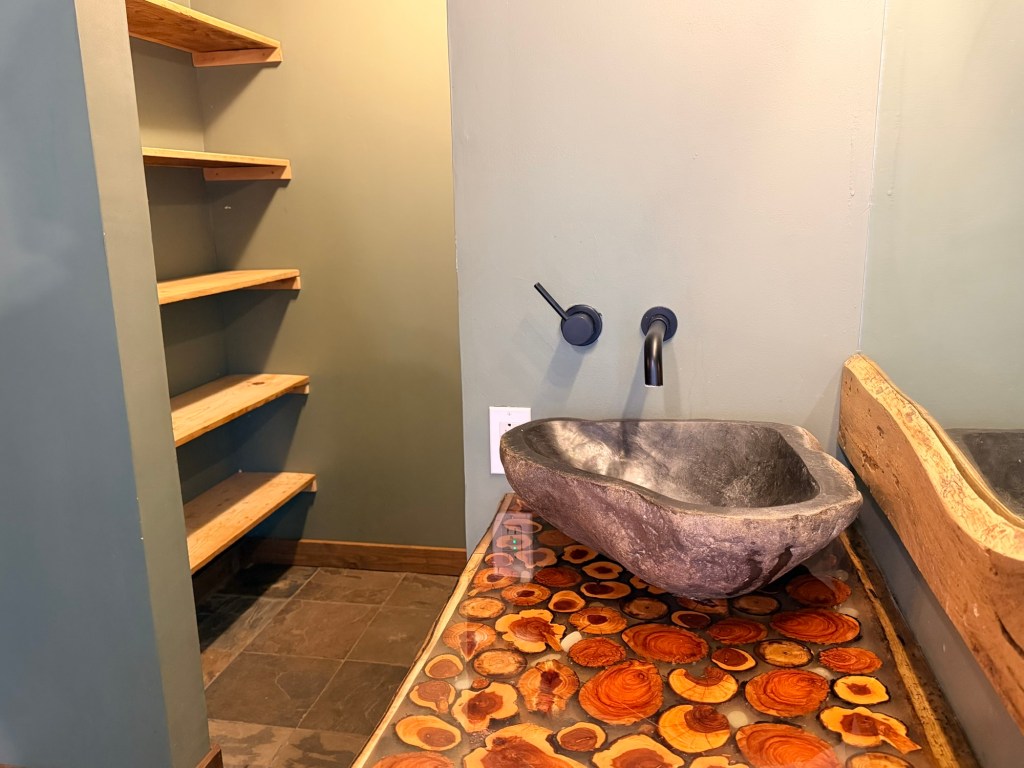
Cool main bath sink and counter. Closet is behind.
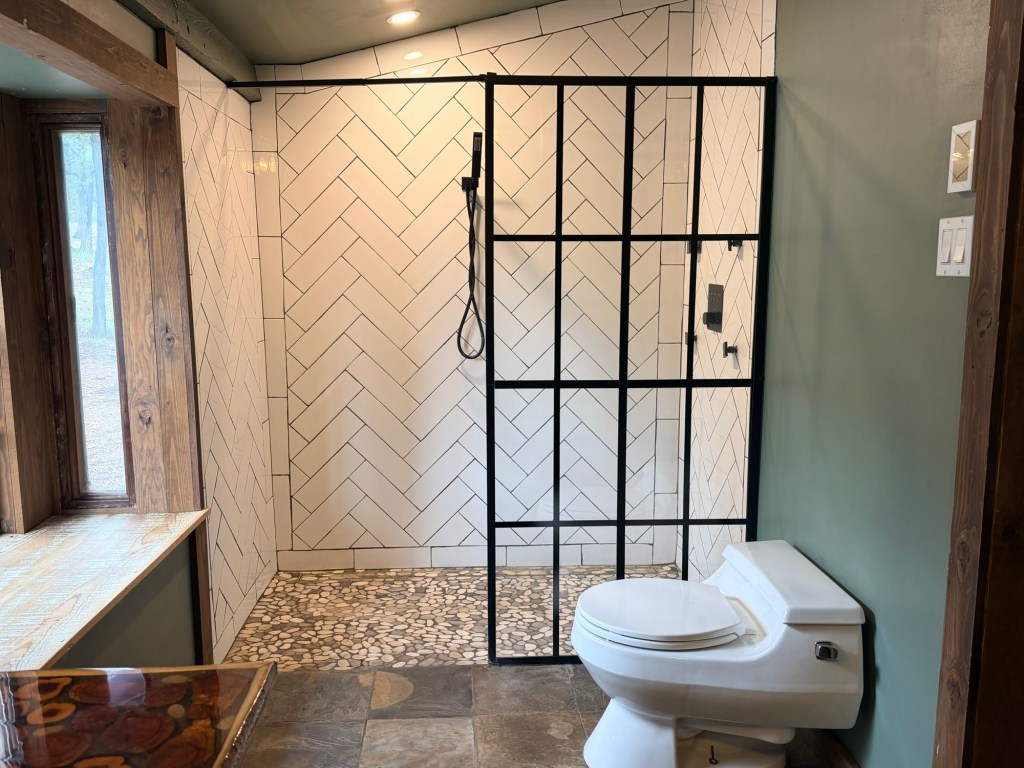
Toilet and shower.
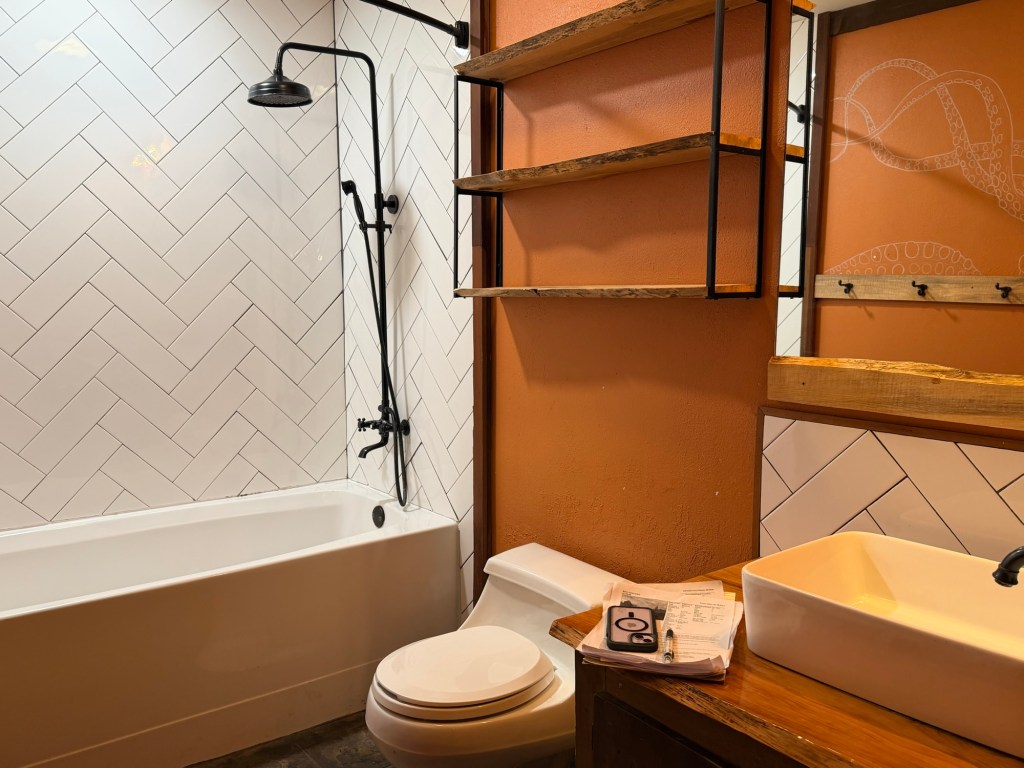
Secondary bath
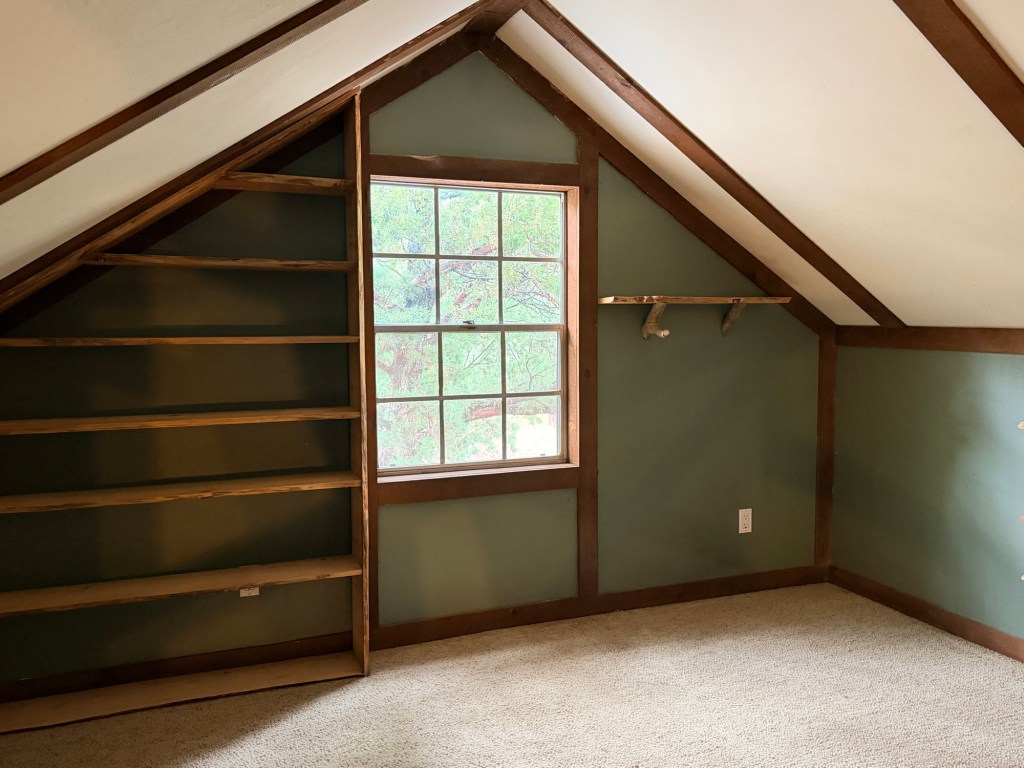
Loft. Has secret room, too.
I didn’t get any photos of the cute sunroom in the front of the house. It’s very tempting to just sit there!
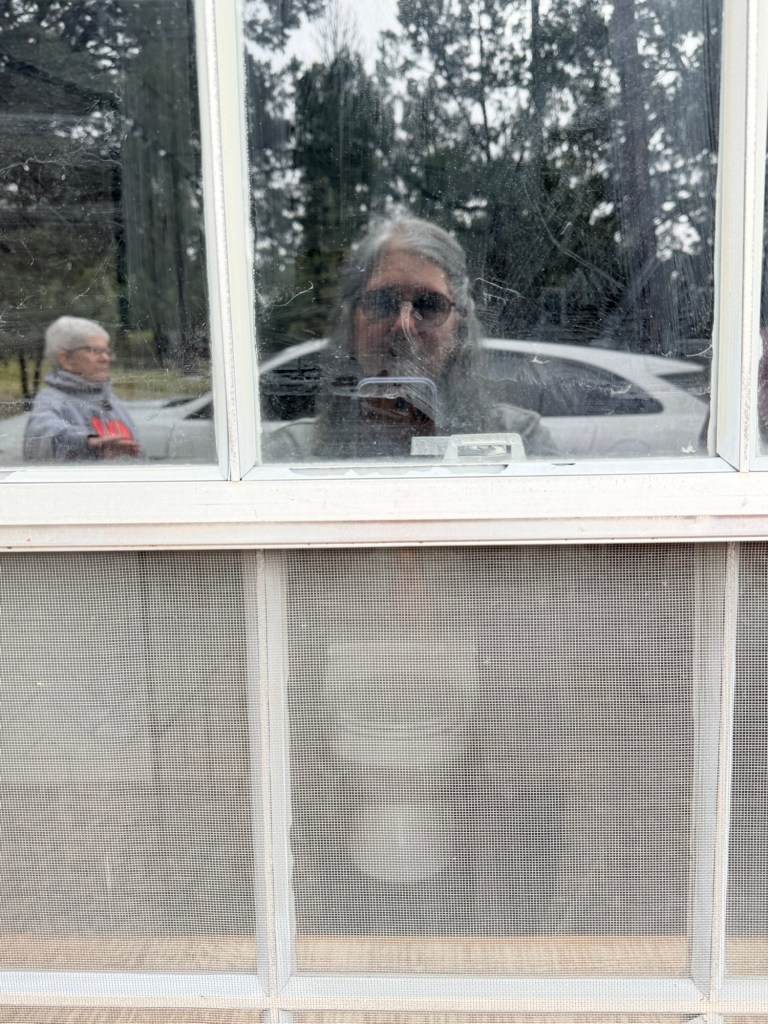
Picture from outside showing the view of the main toilet. Curtains are a must.
We may try to get this last house. I like how unpretentious and rustic it is. Lee and I both feel comfortable there. If we can’t get this one, we may try for the green one as our summer escape house. We will have to see.
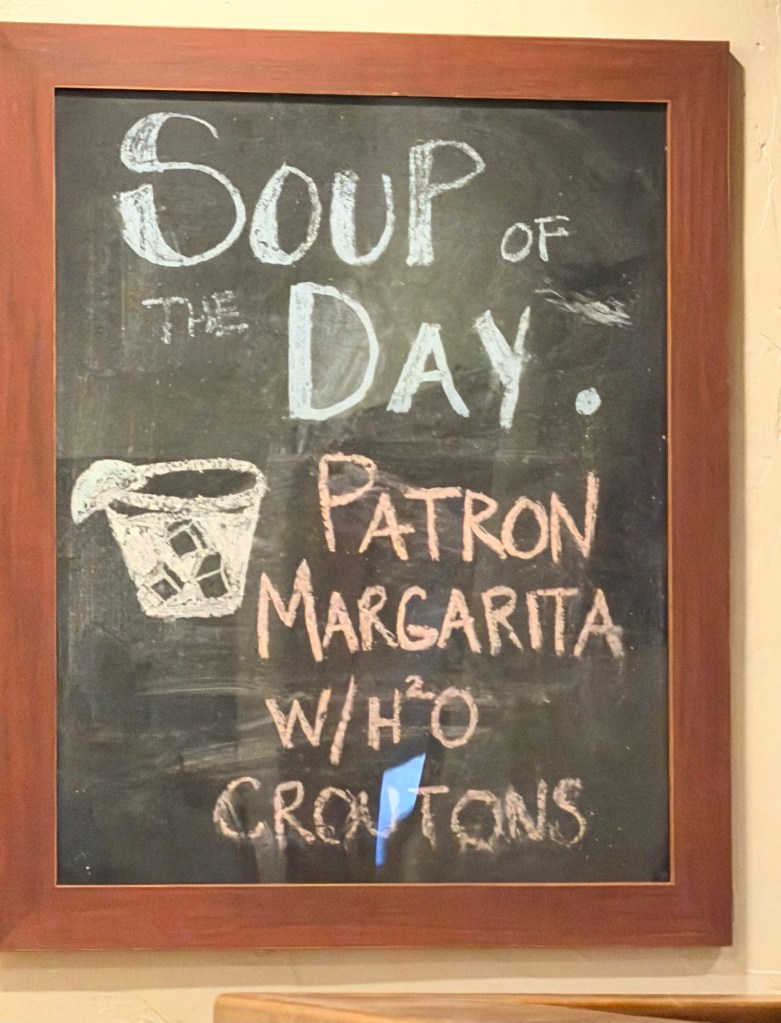
This made me chuckle.
We had a nice meal this evening in a good Mexican restaurant. My chiles rellenos were wonderful and everyone else’s looked great. It was just a bit chilly inside.
As long as I got to see a mule deer, I was okay.
Most of the afternoon was taken up with riding around with Alison the real estate gal, fresh back from her honeymoon in Costa Rica. The cold weather surprised her, too! But she put together some houses to look at, and off we went (with Anita). Let’s go look at houses! You may or may not find it more interesting than plants and birds.
I did see another White-breasted Nuthatch at a property.
The first house we looked at was mainly because it was right nearby. We called in the red house, because it was sorta red. It wasn’t really what we wanted in location or use of space.
Looks fine outside.
Nope. Not a good kitchen.
Tiny living and dining room
Tiny bedroom.
Then we went on to the green house, which I had high hopes for. This house has decks galore and borders on the National Forest.
This deck wraps around to the front. Note the two-car garage!
The house is listed as having 5 bedrooms and two baths, but the whole upstairs space is just a warren of little rooms that only sort of count as bedrooms. However, one of those rooms has a door leading to a deck all its own, looking into the woods. My office, for sure.
Random hallway space with daybed. They could sleep many grandchildren
An upstairs bedroom
Views
The rest of the green house is very nice, though the kitchen is small and has extra-blue cabinets. The living/dining area and decks were great. It is on a secluded street, too, but close to town. This is a house we could do lots with.
Living area. Nice floors
Dining area with many windows
A bathroom
Blue cabinets
Main bedroom — nice walks
Bedroom with door to outside. Could be Lee’s office
Horse decor
Covered deck
Front deck
Driveway that is not steep
The next house we called the old man house. It had my favorite interior, with such homey rooms and a cool enclosed porch with really good blinds. There were only two bedrooms, but a nice Jack-and-Jill bath.
Stairs up from garage
Very sweet living room
Okay kitchen
Guest bedroom
Main bedroom
The porch has many windows and: a bed, a daybed, a dining set, and an office area. Wow!
Shed with 7 doors
Front porch
What was wrong with it? Well, the laundry room was hilarious. I could not reach the washer to empty it. And while the yard was nicely landscaped, it was very sloped. Finally, there were so many stairs! Once inside, it was fine. But outside would get harder and harder as we aged.
Weird
View from side is a nice roof
So many stairs
Nice plants
After this one, we set out to see a house that only had 9 photos online. That’s always suspicious. This house was on a downslope, but not hard to get in. The neighborhood was pleasant. Its main feature was a wall of windows overlooking beautiful trees. If you could ignore the rest of the house and the fact than it overlooks a highway, the view could sell the place. However, the tree house had mirrored walls, a sad kitchen and some bizarre downstairs plumbing. Not quite right.
Way down there
When opened, this windows give a forest view.
Mirror wall
Example views
See the road below
Kitchen is kind of fun
There is a brown sink!
Two bedrooms and a bathroom too odd to show are downstairs with a separate entrance
Bedroom. Zzz.
We had enough of Ruidoso and set our sights on Alto, the neighboring area with no infrastructure other than a post office and a fire station. It’s where the house I liked so much last time is located. We did visit that one again, just to remind ourselves of it. it’s still nice, but Lee is hesitant to buy a manufactured home.
Front deck
Still has pretty flowers
Spider web
Carpet. I like it, for carpet
Second bath
Big closet
Main bath
Dining
Kitchen
Fireplace
Front view
We went to another house in Alto, in a different neighborhood. This has fairly nice houses and good-sized lots. The house we looked at is not fancy at all, but is really cool. Though it’s rough-hewn, Lee and I both liked it. I liked the space around it, with lots of wildflowers.
Front
Front
Side
Back
Views
Inside, the rustic house is very rustic. It has fun light fixtures, lots of quirky shelving units, a beautiful main room and a weird but fun kitchen/dining. There’s also a huge deck. The bathrooms were “recently remodeled” and are quirky, to say the least. The main toilet faces a window. but the floors have radiant heat!
Front door and door to sunroom
Lots of wood
I really like this space
Looking down. Kitchen is at left
Kitchen. Lee is blocking the nice faucet
Looking past dining area to laundry/utility room. That ancient fridge is painted orange.
Main bedroom. Look at the light fixture
Cool main bath sink and counter. Closet is behind.
Toilet and shower.
Secondary bath
Loft. Has secret room, too.
I didn’t get any photos of the cute sunroom in the front of the house. It’s very tempting to just sit there!
Picture from outside showing the view of the main toilet. Curtains are a must.
We may try to get this last house. I like how unpretentious and rustic it is. Lee and I both feel comfortable there. If we can’t get this one, we may try for the green one as our summer escape house. We will have to see.
This made me chuckle.
We had a nice meal this evening in a good Mexican restaurant. My chiles rellenos were wonderful and everyone else’s looked great. It was just a bit chilly inside.
Last edited: